


19132 Boulder Ridge CT, Mokena, IL 60448
REQUEST A TOUR If you would like to see this home without being there in person, select the "Virtual Tour" option and your agent will contact you to discuss available opportunities.
In-PersonVirtual Tour
$ 979,000
Est. payment | /mo

5 Beds

5.5 Baths

4,269 SqFt


Save
$ 979,000
Est. payment | /mo
Save

5 Beds

5.5 Baths

4,269 SqFt

Key Details

Property Type Single Family Home

Sub Type Detached Single

Listing Status Active

Purchase Type For Sale

Square Footage 4,269 sqft

Price per Sqft $229

MLS Listing ID 12744363

Style Contemporary

Bedrooms 5

Full Baths 5

Half Baths 1

HOA Fees $800/ann

Year Built 2006

Annual Tax Amount $20,208

Tax Year 2025

Lot Dimensions 116 x 110 x 152 x 100

Property Sub-Type Detached Single

Property Description

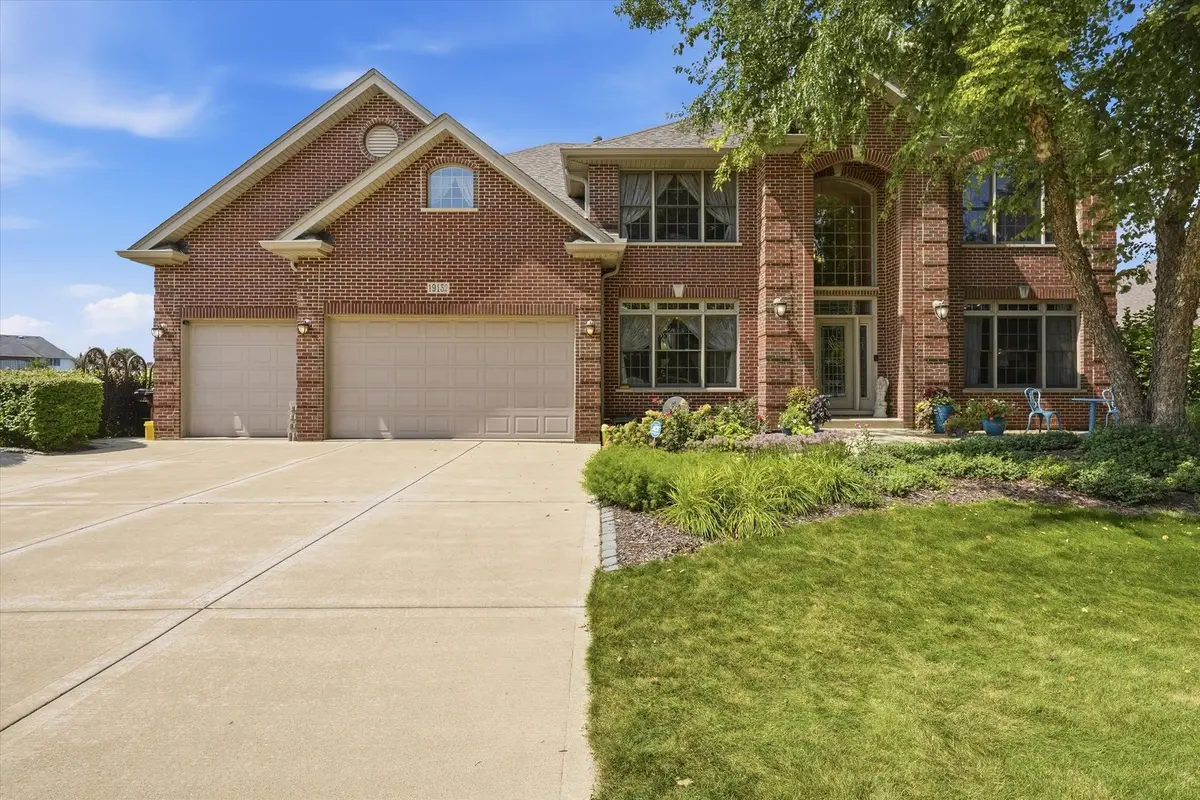
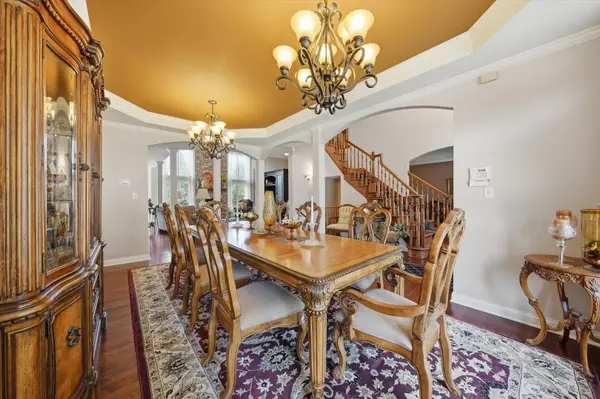
Now available to ONE LUCKY BUYER! Absolutely stunning custom-built two-story home with a 2035 sq ft walkout lower level, perfectly situated on an amazing, picturesque lot! Offering 5 (or 6) bedrooms and 5.1 baths, this exceptional home features two maintenance free Trex decks plus a paver patio with firepit. The luxurious primary suite is truly a serene retreat, complete with a sitting area, huge walk-in closet, gorgeous spa-like bath, private secure office, and personal vanity space. A junior suite offers a walk-in closet and private en suite bath, while the remaining upstairs bedrooms also feature walk ins and share a Jack-and-Jill bath. Easy related or multigenerational living awaits in the expansive 9-foot walkout, featuring a recreation room, game room, bedroom, kitchen, workout area, abundant storage, 1.1 baths, and a convenient second laundry area. The beautiful chef's dream kitchen effortlessly balances functionality and entertaining with custom cabinetry, a large seating island, fireplace built into the cabinetry, and independent full-size refrigerator and freezer highlighting the impressive appliance package. A spacious breakfast room is flooded with natural light, while the spectacular great room adjacent features soaring ceilings and a dramatic two-story pellet-stove fireplace. An oversized dining room with dual chandeliers, main-floor office, main-floor laundry, beautiful hardwood floors, gorgeous doors and millwork, and fastidious attention to detail complete the interior. Outside, enjoy multiple spaces designed for relaxing and entertaining, while the three-car heated garage with EV charger adds even more convenience. Spotless, beautifully maintained, and offered for the first time by its meticulous original owner-you're gonna wanna see this one!

Location

State IL

County Will

Area Mokena

Rooms

Basement Finished, Rec/Family Area, Storage Space, Full, Walk-Out Access

Interior

Interior Features Walk-In Closet(s), Open Floorplan

Heating Natural Gas, Forced Air

Cooling Central Air

Flooring Hardwood, Carpet

Fireplaces Number 3

Fireplaces Type Gas Log, Insert

Fireplace Y

Appliance Range, Microwave, Dishwasher, Refrigerator, Freezer, Washer, Dryer, Disposal, Cooktop, Range Hood, Electric Cooktop

Laundry Main Level, Multiple Locations

Exterior

Exterior Feature Fire Pit

Garage Spaces 3.0

Community Features Park, Lake, Curbs, Sidewalks, Street Paved

Roof Type Asphalt

Building

Dwelling Type Detached Single

Building Description Brick,Cedar, No

Sewer Public Sewer

Water Lake Michigan

Level or Stories 2 Stories

Structure Type Brick,Cedar

New Construction false

Schools

School District 122 , 122, 210

Others

HOA Fee Include Other

Ownership Fee Simple

Special Listing Condition List Broker Must Accompany

Midwest Real Estate Data (MRED) IDX
Listed by Karen Irace of  RE/MAX 10 in the Park 
Halina Zdanowski
Halina Zdanowski

Broker License ID: 471.018308

+1(708) 790-3321 | jkrealestate16@gmail.com

Learn More About LPT Realty

Name
Phone*
Message
Tour the Home

19132 Boulder Ridge CT