


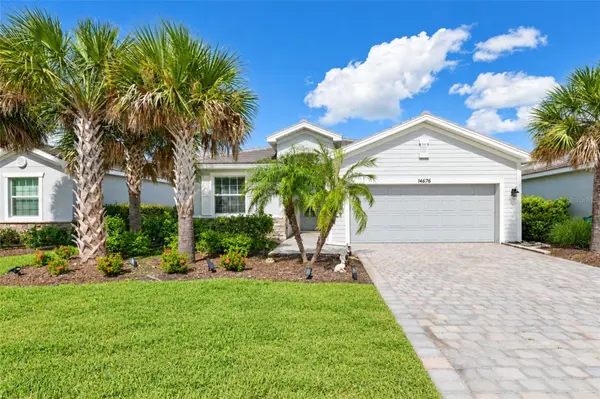



3 Beds
2 Baths
1,672 SqFt
3 Beds
2 Baths
1,672 SqFt
Key Details
Property Type Single Family Home
Sub Type Single Family Residence
Listing Status Active
Purchase Type For Sale
Square Footage 1,672 sqft
Price per Sqft $263
Subdivision Harbor West
MLS Listing ID D6149163
Bedrooms 3
Full Baths 2
Construction Status Completed
HOA Fees $589/qua
HOA Y/N Yes
Annual Recurring Fee 2356.0
Year Built 2020
Annual Tax Amount $5,805
Lot Size 7,405 Sqft
Acres 0.17
Property Sub-Type Single Family Residence
Source Stellar MLS
Property Description
Step into your own backyard oasis, complete with a heated in-ground pool and automated in-ground spa, all enclosed within a 2023 pool cage featuring no-see-um screening. Enjoy relaxing outdoors year-round, with a roll-down shade over the sliding doors for added comfort and a fenced yard with a convenient doggy door giving your pets easy access to the pool deck.
Peace of mind comes standard with a tile roof installed in 2023, impact-rated windows and sliders, and Kevlar Category 5 hurricane screens for the front door and rear lanai.
Inside, you'll find tile flooring throughout, crown molding, and upgraded cabinetry with convenient pull-out drawers. The primary bathroom features a relaxing soaking tub, while smart-home upgrades include keyless entry, a Ring doorbell, and a Wi-Fi thermostat. Additional highlights include a paver driveway, an epoxy-finished garage floor with storage racks, an irrigation system, and a washer and dryer that convey with the home.
Enjoy the best of coastal Florida living with beautiful beaches just minutes away, along with convenient access to golf courses, fishing, boating, and the area's many outdoor attractions. Whether you're looking for a full-time residence or the perfect Florida retreat, this move-in-ready home offers the ideal combination of waterfront scenery, resort-style amenities, and coastal convenience.
Don't wait to build your dream home when you can start enjoying the Florida lifestyle today. Schedule your private showing!
Location
State FL
County Charlotte
Community Harbor West
Area 33981 - Port Charlotte
Zoning RSF3.5
Interior
Interior Features Ceiling Fans(s), Crown Molding, Open Floorplan, Solid Wood Cabinets, Stone Counters, Thermostat, Walk-In Closet(s)
Heating Central
Cooling Central Air
Flooring Tile
Furnishings Unfurnished
Fireplace false
Appliance Dishwasher, Dryer, Microwave, Refrigerator, Washer
Laundry Inside
Exterior
Pool In Ground, Gunite, Heated, Lighting
Community Features Deed Restrictions, Gated Community - No Guard, Irrigation-Reclaimed Water
Utilities Available Electricity Connected, Sewer Connected, Water Connected
Amenities Available Gated
Waterfront Description Pond
View Y/N Yes
Water Access No
View Pool, Water
Roof Type Tile
Attached Garage true
Exposure Southeast
Garage true
Private Pool Yes
Building
Story 1
Entry Level One
Foundation Slab
Lot Size Range 0 to less than 1/4
Sewer Public Sewer
Water Canal/Lake For Irrigation, Public
Structure Type Block
New Construction false
Construction Status Completed
Schools
Elementary Schools Myakka River Elementary
Middle Schools L.A. Ainger Middle
High Schools Lemon Bay High
Others
Pets Allowed Yes
HOA Fee Include Maintenance Grounds,Pest Control
Senior Community No
Ownership Fee Simple
Monthly Total Fees $196
Acceptable Financing Cash, Conventional, FHA, VA Loan
Membership Fee Required Required
Listing Terms Cash, Conventional, FHA, VA Loan
Special Listing Condition None

Schools and Properties Nearby