

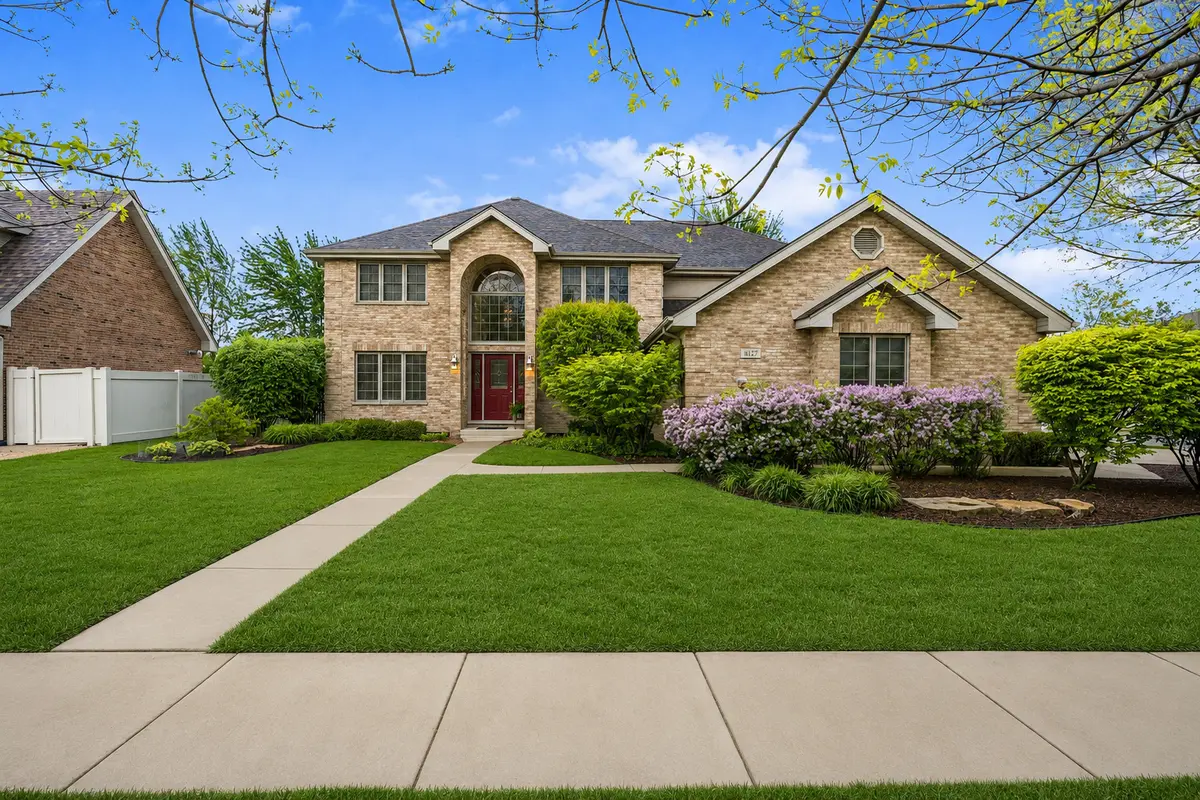

8127 Abbey RD, Tinley Park, IL 60477
REQUEST A TOUR If you would like to see this home without being there in person, select the "Virtual Tour" option and your agent will contact you to discuss available opportunities.
In-PersonVirtual Tour
$ 615,000
Est. payment | /mo

5 Beds

2.5 Baths

3,392 SqFt


Save
$ 615,000
Est. payment | /mo
Save

5 Beds

2.5 Baths

3,392 SqFt

Key Details

Property Type Single Family Home

Sub Type Detached Single

Listing Status Active

Purchase Type For Sale

Square Footage 3,392 sqft

Price per Sqft $181

MLS Listing ID 12651672

Bedrooms 5

Full Baths 2

Half Baths 1

Year Built 2003

Annual Tax Amount $12,781

Tax Year 2023

Lot Size 0.329 Acres

Lot Dimensions 90X157X77X160

Property Sub-Type Detached Single

Property Description

Luxurious 4-5 Bedroom | 2.5 Bath two-story home in sought-after Avondale Lakes, ideally located in the heart of Tinley Park. This impressive "Milford" model offers an expansive floor plan designed for both elegant entertaining and comfortable everyday living. Step into the dramatic two-story foyer and be welcomed by a sophisticated living room and formal dining room, both accented with beautiful, coffered ceilings. The heart of the home is the breathtaking family room featuring soaring vaulted ceilings, two skylights, and a warm inviting fireplace that fills the space with natural light. A versatile main-level bedroom-currently used as an office-features elegant glass French doors and offers flexibility for work-from-home, guests, or related living needs. The spacious kitchen is designed for gathering and entertaining with abundant workspace, a breakfast bar, and a separate breakfast area overlooking the backyard. Step directly from the kitchen onto the deck and enjoy the beautifully landscaped outdoor setting. Upstairs you'll find four generously sized bedrooms, including the luxurious primary suite highlighted by a tray ceiling, an oversized walk-in closet, and an en suite bath featuring dual vanities and a relaxing soaking tub /whirlpool and separate shower. The enormous full basement offers endless possibilities for future living space, recreation, storage, or customization-and includes a rare stairway providing direct access to the 3-car garage with durable epoxy flooring. Additional highlights include: sprinkler system irrigation, HWH-newer; this home has dual HVAC systems: New roof-Sept 2026, new garage doors Oct 2026, sump pump with battery backup - Sept 2026, HWH-newer new Kitchen oven/range and dishwasher! This home is located very close to the Metra Rock Island train station

Location

State IL

County Cook

Area Tinley Park

Body of Water MILFORD

Rooms

Basement Unfinished, Full

Interior

Interior Features Cathedral Ceiling(s), 1st Floor Bedroom, Walk-In Closet(s)

Heating Natural Gas, Forced Air

Cooling Central Air

Flooring Hardwood

Fireplaces Number 1

Fireplaces Type Wood Burning, Gas Starter

Equipment Sprinkler-Lawn

Fireplace Y

Appliance Range, Microwave, Dishwasher, Refrigerator

Laundry Main Level, Gas Dryer Hookup, Laundry Chute

Exterior

Garage Spaces 3.0

Roof Type Asphalt

Building

Lot Description Landscaped

Dwelling Type Detached Single

Building Description Brick, No

Sewer Public Sewer

Water Lake Michigan

Level or Stories 2 Stories

Structure Type Brick

New Construction false

Schools

Elementary Schools Millennium Elementary School

Middle Schools Virgil I Grissom Middle School

High Schools Victor J Andrew High School

School District 140 , 140, 230

Others

HOA Fee Include None

Ownership Fee Simple

Special Listing Condition None

Midwest Real Estate Data (MRED) IDX
Listed by Laura Alberts of  Village Realty, Inc. 

Schools and Properties Nearby

Halina Zdanowski
Halina Zdanowski

Broker License ID: 471.018308

+1(708) 790-3321 | jkrealestate16@gmail.com

Learn More About LPT Realty

Name
Phone*
Message
Tour the Home

8127 Abbey RD