





$1,100,000
$1,100,000
For more information regarding the value of a property, please contact us for a free consultation.
6 Beds
4.5 Baths
3,916 SqFt
SOLD DATE : 06/18/2026
Key Details
Sold Price $1,100,000
Property Type Single Family Home
Sub Type Detached Single
Listing Status Sold
Purchase Type For Sale
Square Footage 3,916 sqft
Price per Sqft $280
MLS Listing ID 12648932
Sold Date 06/18/26
Bedrooms 6
Full Baths 4
Half Baths 1
HOA Fees $10/ann
Year Built 2003
Annual Tax Amount $16,482
Tax Year 2025
Lot Size 1.040 Acres
Lot Dimensions 195x240
Property Sub-Type Detached Single
Property Description
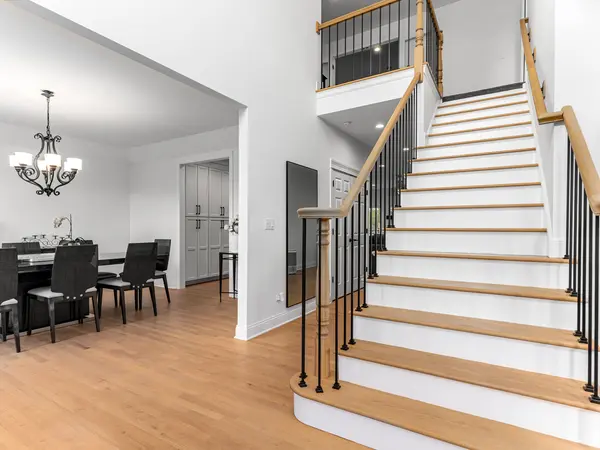
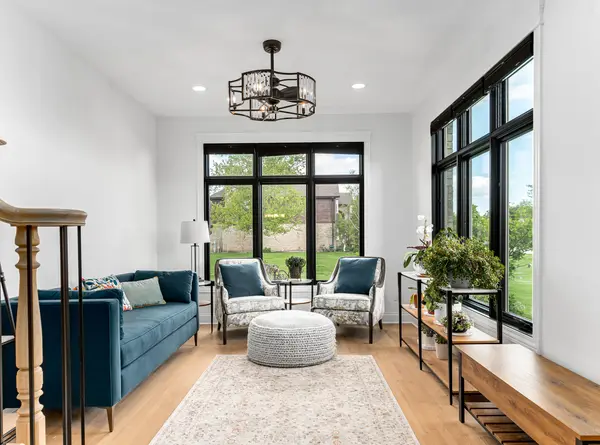
Welcome to this gorgeous two-story brick home set on over an acre of beautifully landscaped grounds, complete with a three-car garage. Fully renovated from top to bottom since 2023, it's completely move-in ready. The chef's kitchen features a long island, Wolf double oven with warming drawer, six-burner range top, Bosch drawer microwave, stainless steel trough sink, hidden Cove dishwasher, Sub-Zero double door fridge with pull-out freezer, Sub-Zero wine fridge, and a built-in Wolf espresso machine. There's also extra storage in the butler's closet and a walk-in pantry with pull-out drawers. The living room offers an electric fireplace that can be converted to gas. You'll find two primary suites-one on the main level and another upstairs. The upstairs suite boasts a smart shower, heated floors, and a spacious walk-in closet with washer and dryer. The finished basement could serve as an in-law suite, complete with kitchenette, bedroom, bathroom, and private garage access, plus a large storage area with Washer/dryer hookup. Outside, enjoy the stamped concrete patio or the 30x15 partially above-ground pool with composite deck and a brand-new liner installed in 2025. Additional highlights include a new roof in 2025, HVAC from 2021, updated windows in the front of the home, kitchen and gym in 2023, exterior landscape lighting, a sprinkler system, and built-in holiday lighting by Trimlight just to name a few. You have to see this home in person to appreciate and see all the excellent details.
Location
State IL
County Will
Area Homer Glen
Rooms
Basement Partially Finished, Egress Window, Rec/Family Area, Storage Space, Walk-Up Access, Full
Interior
Interior Features 1st Floor Bedroom, In-Law Floorplan, 1st Floor Full Bath, Built-in Features, Walk-In Closet(s), Separate Dining Room, Pantry
Heating Natural Gas, Radiant Floor
Cooling Central Air
Flooring Hardwood
Fireplaces Number 1
Fireplaces Type Electric
Fireplace Y
Appliance Double Oven, Microwave, Dishwasher, High End Refrigerator, Washer, Dryer, Disposal
Laundry Main Level, Upper Level, Gas Dryer Hookup, Multiple Locations, Sink
Exterior
Garage Spaces 3.0
Pool Above Ground
Building
Building Description Brick, No
Sewer Public Sewer
Water Lake Michigan
Level or Stories 2 Stories
Structure Type Brick
New Construction false
Schools
High Schools Lockport Township High School
School District 33C , 33C, 205
Others
HOA Fee Include None
Ownership Fee Simple
Special Listing Condition None
Read Less Info
Want to know what your home might be worth? Contact us for a FREE valuation!

Our team is ready to help you sell your home for the highest possible price ASAP

© 2026 Listings courtesy of MRED as distributed by MLS GRID. All Rights Reserved.
Bought with Erica Bialy of Village Realty, Inc.
