





$1,350,000
$1,595,000
15.4%For more information regarding the value of a property, please contact us for a free consultation.
7 Beds
8 Baths
10,701 SqFt
SOLD DATE : 06/22/2026
Key Details
Sold Price $1,350,000
Property Type Single Family Home
Sub Type Detached Single
Listing Status Sold
Purchase Type For Sale
Square Footage 10,701 sqft
Price per Sqft $126
MLS Listing ID 12318004
Sold Date 06/22/26
Bedrooms 7
Full Baths 7
Half Baths 2
HOA Fees $12/ann
Year Built 2000
Annual Tax Amount $27,457
Tax Year 2023
Lot Size 0.470 Acres
Lot Dimensions 20473
Property Sub-Type Detached Single
Property Description
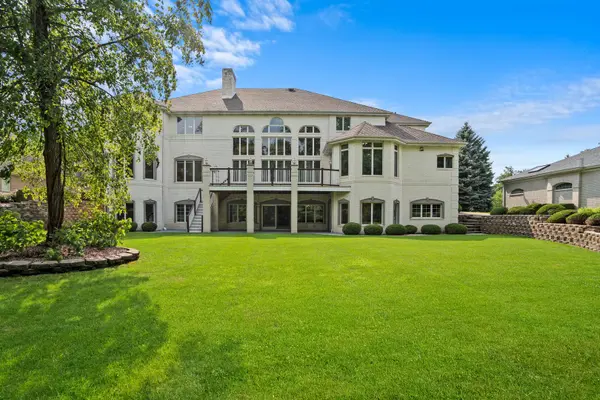
Don't let the market time fool you. The seller removed the property for 128 days to update the first floor. In addition, we have had two out-of-state contracts fail based on the buyer's contingency to sell their home. ***This stunning, custom-built residence is a true 10,700 sq ft home, as everything is above ground. With its open concept, it is the perfect design for related living or a growing family. **Spacious Suites & Smart Layout * **Five private bedroom suites**, each with its own sitting room, walk-in closet, and full bath.* **Main-floor primary suite** features marble flooring, double sinks, a soaker whirlpool tub, a separate shower with seating, and two walk-in closets.* **Four additional suites upstairs** open to a dramatic bridge overlooking the main level. * **Lower level** includes two more bedrooms and three baths. **Elegant Main Level*** Brand-new hardwood floors and a striking two-story marble fireplace. * Sun-filled, open-concept kitchen with butler's pantry-ideal for entertaining. * Remodeled marble guest bath and an impressive open staircase connecting all three levels. **Lower Level Retreat** * Heated floors throughout. * Second full kitchen, dual-sided fireplace, and Jack-and-Jill style bedrooms. * Space for a theater, gaming area, or pool table. **Outdoor & Garage Features** Large deck and patio overlook nearly half an acre of mature landscaping, room to add a pool. * Oversized **4-car garage** with heated floors, half bath, EV hookup, and space for a lift. **Quality Upgrades** * Main floor fully remodeled in 2024. * Second-floor baths refreshed in 2023. * Brand-new furnace on the main floor, two hot water heaters (one new), roof only 5 years old. * Four furnaces in total for optimal comfort. **Extra Highlights** All living spaces are located above ground, ensuring an abundance of natural light. Heated floors in both the lower level and garage add everyday luxury ** Approved buyers only. Be sure to watch the full-length video to experience this home in its entirety. Don't let the long days on the market fool you; the seller has had contingent sales fall through because the buyers were unable to fulfill the contingency. This modern, contemporary home will wow you. Come see for yourself!***We have had two out-of-state contracts fail due to the buyer's contingency to sell their home.
Location
State IL
County Will
Area Frankfort
Rooms
Basement Exterior Entry, Walk-Out Access
Interior
Interior Features Cathedral Ceiling(s), 1st Floor Bedroom, Walk-In Closet(s), Open Floorplan, Separate Dining Room
Heating Natural Gas, Radiant Floor
Cooling Central Air, Zoned
Flooring Hardwood
Fireplaces Number 2
Fireplaces Type Double Sided, Attached Fireplace Doors/Screen, Gas Log, Gas Starter, More than one
Fireplace Y
Appliance Double Oven, Range, Microwave, Dishwasher, Refrigerator, High End Refrigerator, Bar Fridge, Washer, Dryer, Disposal, Wine Refrigerator, Cooktop, Oven, Range Hood, Water Softener, Gas Cooktop
Laundry Upper Level, Multiple Locations
Exterior
Garage Spaces 4.0
Community Features Curbs, Gated, Sidewalks, Street Lights, Street Paved
Building
Building Description Brick, No
Sewer Public Sewer
Water Public
Level or Stories 3 Stories
Structure Type Brick
New Construction false
Schools
High Schools Lincoln-Way East High School
School District 157C , 157C, 210
Others
HOA Fee Include None
Ownership Fee Simple w/ HO Assn.
Special Listing Condition None
Read Less Info
Want to know what your home might be worth? Contact us for a FREE valuation!

Our team is ready to help you sell your home for the highest possible price ASAP

© 2026 Listings courtesy of MRED as distributed by MLS GRID. All Rights Reserved.
Bought with Amir Henein of Charles Rutenberg Realty of IL
