




$597,000
$598,900
0.3%For more information regarding the value of a property, please contact us for a free consultation.
5 Beds
3 Baths
3,479 SqFt
SOLD DATE : 06/25/2026
Key Details
Sold Price $597,000
Property Type Single Family Home
Sub Type Detached Single
Listing Status Sold
Purchase Type For Sale
Square Footage 3,479 sqft
Price per Sqft $171
Subdivision Brookside Glen
MLS Listing ID 12650651
Sold Date 06/25/26
Style Other
Bedrooms 5
Full Baths 3
HOA Fees $4/ann
Year Built 2006
Annual Tax Amount $15,798
Tax Year 2024
Lot Size 0.270 Acres
Lot Dimensions 79X129X102X138
Property Sub-Type Detached Single
Property Description
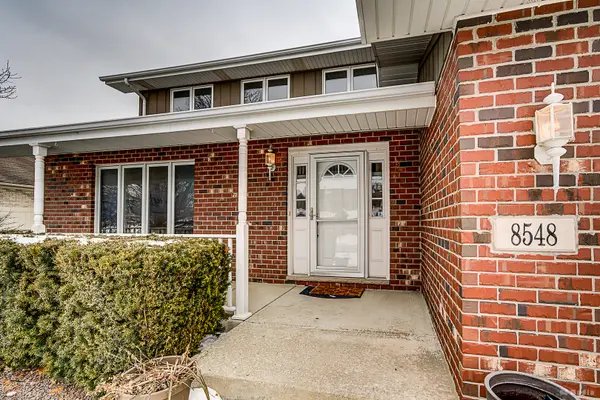
Beautifully updated 2-story home in sought-after Brookside Glen within the highly rated Lincoln-Way East school district! This spacious 5-bedroom, 3-bath home offers a 3-car garage and full basement. The 5th bedroom is conveniently located on the main level which can be used as an office/playroom with a full bath nearby. The list of updates in this home is endless! The recently updated kitchen features shaker style cabinetry with new hardware, quartz countertops, tile backsplash, and brand new stainless steel appliances. Additional updates include new flooring throughout the main level, new carpet, new lighting fixtures throughout the home, freshly painted, rebuilt staircase and so much more. Enjoy the nearby walking path with close proximity to parks and fields. Ideally located just minutes from shopping, Metra, expressways, and much more. Nothing to do but move in, enjoy this home and what this great city of Tinley Park has to offer!
Location
State IL
County Will
Area Tinley Park
Body of Water FANE
Rooms
Basement Unfinished, Full
Interior
Interior Features Vaulted Ceiling(s), Cathedral Ceiling(s), 1st Floor Bedroom, Beamed Ceilings, Pantry, Quartz Counters
Heating Natural Gas, Forced Air
Cooling Central Air
Flooring Laminate
Fireplaces Number 1
Fireplaces Type Wood Burning, Gas Starter
Equipment Ceiling Fan(s), Sump Pump
Fireplace Y
Appliance Range, Microwave, Dishwasher, Refrigerator, Disposal, Stainless Steel Appliance(s), Gas Oven
Laundry Main Level, Sink
Exterior
Garage Spaces 3.0
Community Features Park, Lake, Curbs, Sidewalks, Street Lights, Street Paved
Roof Type Asphalt
Building
Lot Description Irregular Lot
Building Description Brick,Cedar, No
Sewer Public Sewer
Water Lake Michigan, Public
Level or Stories 2 Stories
Structure Type Brick,Cedar
New Construction false
Schools
School District 161 , 161, 210
Others
HOA Fee Include None
Ownership Fee Simple
Special Listing Condition None
Read Less Info
Want to know what your home might be worth? Contact us for a FREE valuation!

Our team is ready to help you sell your home for the highest possible price ASAP

© 2026 Listings courtesy of MRED as distributed by MLS GRID. All Rights Reserved.
Bought with Yesenia Galvan of RE/MAX LOYALTY
