



$595,000
$575,000
3.5%For more information regarding the value of a property, please contact us for a free consultation.
3 Beds
3 Baths
2,628 SqFt
SOLD DATE : 06/29/2026
Key Details
Sold Price $595,000
Property Type Single Family Home
Sub Type Detached Single
Listing Status Sold
Purchase Type For Sale
Square Footage 2,628 sqft
Price per Sqft $226
Subdivision Brookside Glen
MLS Listing ID 12634420
Sold Date 06/29/26
Style Step Ranch
Bedrooms 3
Full Baths 2
Half Baths 2
Year Built 2006
Annual Tax Amount $15,617
Tax Year 2024
Lot Size 0.300 Acres
Lot Dimensions 100X130
Property Sub-Type Detached Single
Property Description
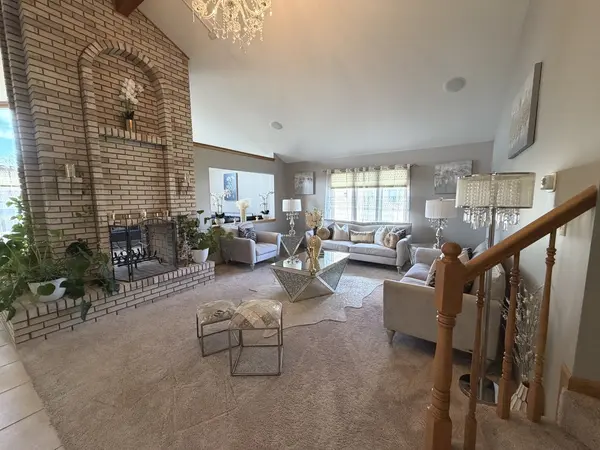
Let me know if you have any questions. Thank you., amazing, beautiful meticulously maintained 3-step ranch with a full finished basement-this is the one you've been waiting for! From the moment you walk in, you'll love the open and airy floor plan featuring soaring cathedral ceilings and a beautiful floor to ceiling brick dual-sided fireplace that creates a warm, inviting space between the living and family rooms. The remodeled kitchen is a true showstopper, designed for both everyday living and entertaining. The open floor plan between the kitchen and sunroom creates a seamless flow. The kitchen is a chef's dream with breakfast bar, island, granite countertops, stainless steel appliances, farmhouse sink, beverage refrigerator, and recessed lighting. The sunroom, with its vaulted ceiling and California shutters, offers the perfect space to relax or gather with friends and family. All 3 bedrooms are generously sized, including a private oasis primary suite with a walk-in closet featuring custom Elfa shelving, and a private bath with whirlpool tub. The full finished basement is an entertainer's dream-offering space for a dedicated theater room (equipment excluded), a spacious rec room with custom oak bar and unique penny-top finish, bar refrigerator, TV and a half bath. You'll also find two additional bonus rooms with massive storage, and a workshop area with potential for even more finished living space. The attached 3-car garage is deeper than standard, providing extra storage and functionality. Step outside to enjoy the professionally landscaped yard, complete with an underground sprinkler system, stamped concrete patio, and storage shed on a concrete pad-perfect for outdoor living. Ideally located near shopping, dining, the library, Metra, and expressways-this home truly has it all. We have received multiple offers and are calling for highest and best offers due today Monday May 4th by 6pm.
Location
State IL
County Will
Area Tinley Park
Body of Water BOYNE MAJESTIC
Rooms
Basement Finished, Full
Interior
Interior Features Cathedral Ceiling(s), Dry Bar, Walk-In Closet(s)
Heating Natural Gas, Forced Air
Cooling Central Air
Fireplaces Number 2
Fireplace Y
Appliance Range, Microwave, Dishwasher, Refrigerator, Bar Fridge, Washer, Dryer, Disposal, Stainless Steel Appliance(s), Wine Refrigerator
Laundry Main Level, Gas Dryer Hookup
Exterior
Garage Spaces 3.0
Community Features Park, Lake, Curbs, Sidewalks, Street Lights, Street Paved
Roof Type Asphalt
Building
Lot Description Corner Lot
Building Description Vinyl Siding,Brick, No
Sewer Storm Sewer
Water Lake Michigan
Level or Stories 1 Story
Structure Type Vinyl Siding,Brick
New Construction false
Schools
High Schools Lincoln-Way East High School
School District 161 , 161, 210
Others
HOA Fee Include None
Ownership Fee Simple
Special Listing Condition None
Read Less Info
Want to know what your home might be worth? Contact us for a FREE valuation!

Our team is ready to help you sell your home for the highest possible price ASAP

© 2026 Listings courtesy of MRED as distributed by MLS GRID. All Rights Reserved.
Bought with Michelle Fudala of Village Realty, Inc.
