



$630,000
$658,400
4.3%For more information regarding the value of a property, please contact us for a free consultation.
5 Beds
3.5 Baths
3,500 SqFt
SOLD DATE : 07/01/2026
Key Details
Sold Price $630,000
Property Type Single Family Home
Sub Type Detached Single
Listing Status Sold
Purchase Type For Sale
Square Footage 3,500 sqft
Price per Sqft $180
MLS Listing ID 12569873
Sold Date 07/01/26
Bedrooms 5
Full Baths 3
Half Baths 1
Year Built 2007
Annual Tax Amount $15,889
Tax Year 2024
Lot Dimensions 150x88
Property Sub-Type Detached Single
Property Description
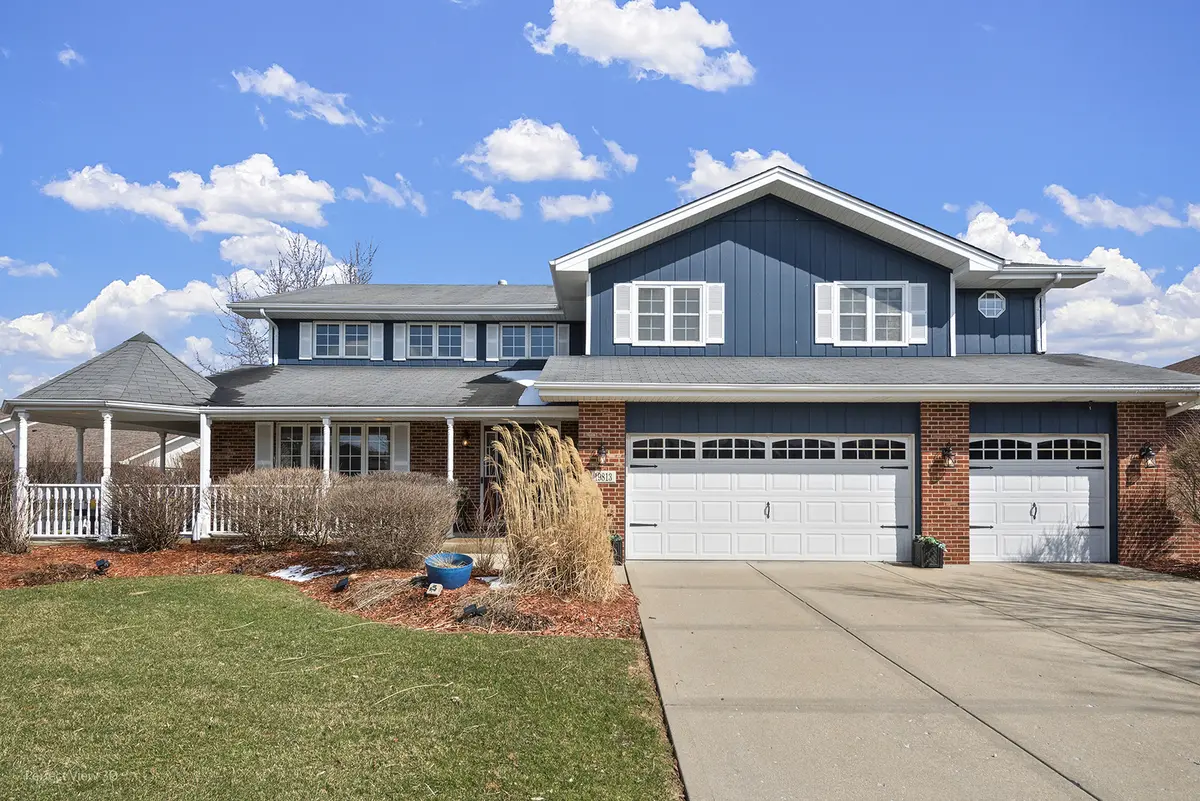
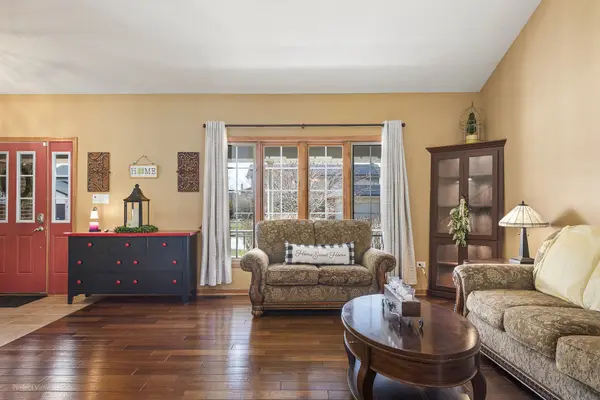
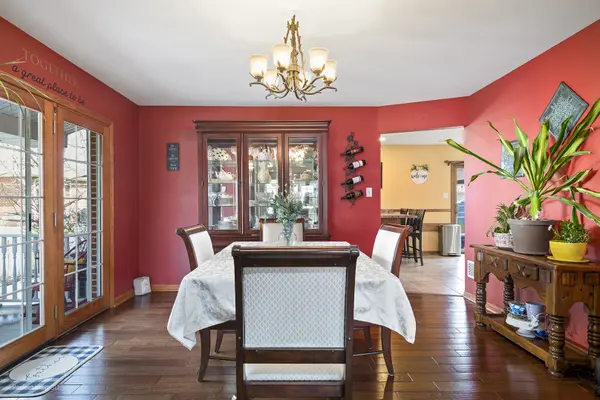
Step into space, comfort, and versatility in this impressive 5-bedroom, 3.5-bath Fane Model located in the sought-after Brookside Glen community of Tinley Park. With over 3,500 square feet of interior living space plus a fully finished basement and abundant outdoor living space, this home offers room to grow, entertain, and enjoy all life has to offer. From the moment you arrive, this home will capture your attention and offer a warm welcome. Inside, you'll be greeted by the two-story foyer soaked in natural light from the abundant windows throughout the main level. The formal living room is huge and provides great entertaining space, while the formal dining room offers double French doors which open to the homes wrap around porch, seamlessly connecting the indoor and outdoor living spaces of the home. A mixture of both wood and tile flooring adds warmth and dimension across the main level of this stunner. The kitchen is designed for both everyday living and entertaining, featuring stainless steel appliances and custom cabinetry. It flows effortlessly into the family room, where a striking brick fireplace creates a cozy focal point. The main-level office/bonus room with closet, adds flexibility and can easily function as a fifth bedroom if needed. Upstairs, you'll find four generously sized bedrooms, including a spacious primary suite complete with ample closet space. Take the worries of the day away in the primary bath, complete with a jetted tub, walk-in shower and ample counter space. The wide loft overlooking the living room connects the upper level, offering the perfect spot for a second living area, play space, or media nook. The full-sized finished basement expands your living and entertaining space even further with a wet bar, large recreation area, full bath, and plenty of storage. There is even a room which could serve as a 6th bedroom if desired - the whole set up is ideal for guests, extended living, or a private retreat. The backyard space is just as inviting. The custom-built covered pergola, adjacent to the sprawling back patio, is a perfect place to relax and unwind after a hard day. Don't forget the roomy shed, the ideal spot to store all your yard tools and outdoor games. Between the built-in shelving and spacious lockers, the 3-car garage offers abundant storage for your cars, tools, and toys. Conveniently located near shopping, dining, and major highways, with easy local access to Frankfort and Mokena, this well-maintained, move-in-ready home offers the perfect blend of space, function, and style. Don't miss out! Come see it today!
Location
State IL
County Will
Area Tinley Park
Body of Water Fane
Rooms
Basement Finished, Full
Interior
Heating Natural Gas
Cooling Central Air
Fireplace N
Appliance Range, Microwave, Dishwasher, Refrigerator
Exterior
Garage Spaces 3.0
Roof Type Asphalt
Building
Building Description Brick, No
Sewer Storm Sewer
Water Lake Michigan
Level or Stories 2 Stories
Structure Type Brick
New Construction false
Schools
Elementary Schools Dr Julian Rogus School
Middle Schools Summit Hill Junior High School
High Schools Lincoln-Way East High School
School District 161 , 161, 210
Others
HOA Fee Include None
Ownership Fee Simple
Special Listing Condition None
Read Less Info
Want to know what your home might be worth? Contact us for a FREE valuation!

Our team is ready to help you sell your home for the highest possible price ASAP

© 2026 Listings courtesy of MRED as distributed by MLS GRID. All Rights Reserved.
Bought with Scott Machart of Crosstown Realtors, Inc.
