




$535,000
$549,808
2.7%For more information regarding the value of a property, please contact us for a free consultation.
4 Beds
2.5 Baths
2,507 SqFt
SOLD DATE : 07/13/2026
Key Details
Sold Price $535,000
Property Type Single Family Home
Sub Type Detached Single
Listing Status Sold
Purchase Type For Sale
Square Footage 2,507 sqft
Price per Sqft $213
MLS Listing ID 12670361
Sold Date 07/13/26
Style Step Ranch
Bedrooms 4
Full Baths 2
Half Baths 1
Year Built 1991
Annual Tax Amount $11,482
Tax Year 2024
Lot Size 0.340 Acres
Lot Dimensions 126 X 119 X 91 X 150
Property Sub-Type Detached Single
Property Description
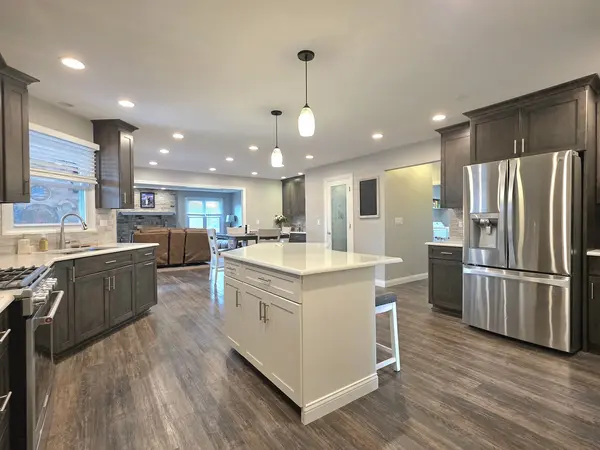
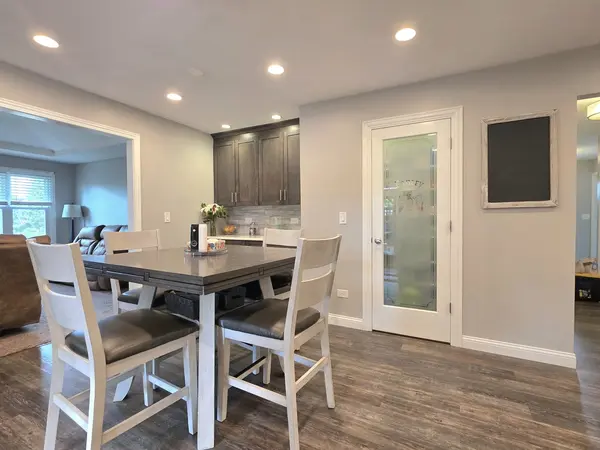
Welcome home to this beautifully maintained and thoughtfully updated 3-step ranch offering exceptional space, comfort, and modern improvements throughout. From the moment you arrive, you'll appreciate the extensive exterior upgrades, including new windows installed in 2015, a new roof with gutters and two skylights completed in 2022, and attractive new vinyl siding added in 2024. The heart of the home is the stunning custom kitchen remodeled in 2021, featuring Tri Star cabinetry, sleek quartz countertops, a spacious seating island, luxury vinyl plank flooring, all-new recessed can lighting, and a walk-in pantry with a custom glass door. Stainless steel refrigerator and dishwasher are approximately five years old, while the oven and microwave were replaced in 2025. An additional serving area with extra cabinetry provides abundant storage and functionality for entertaining. The updated powder room boasts a new vanity and toilet installed in 2020. Formal living and dining rooms provide elegant gathering spaces and feature brand-new luxury vinyl plank flooring in 2026. The main-level laundry room offers convenience with extra cabinetry, a double utility sink, and matching luxury vinyl plank flooring. Relax in the inviting family room featuring plush carpeting and a beautiful brick fireplace with gas starter and wood-burning capability. Upstairs, you'll find three spacious bedrooms, all with carpeting, including a generous primary suite highlighted by a tray ceiling, a custom walk-in closet, a second closet, and a master bath suite. The hall bathroom has been refreshed with a new vanity and flooring. The finished basement expands the living space with a large recreation room and two additional bedrooms, making it ideal for guests, hobbies, home offices, or related living arrangements. Throughout the home, you'll find crisp white trim and doors. Additional features include a concrete crawl space for excellent storage, HVAC updates with furnace and air conditioning replaced in 2019, and an attached two-car garage with a new overhead door, smart opener, and battery backup installed in 2020. Step outside to enjoy the fully fenced backyard oasis featuring a large oval pool with a brand-new liner in 2025, a spacious two-tier deck perfect for entertaining, and a pergola added in 2023. Pool netting is also included, adding peace of mind and functionality to this outstanding outdoor retreat. This move-in-ready home combines quality updates, generous living space, and exceptional outdoor amenities, making it a rare opportunity for today's discerning buyer.
Location
State IL
County Will
Area Mokena
Body of Water STEP RANCH
Rooms
Basement Finished, Partial, Daylight
Interior
Interior Features Cathedral Ceiling(s)
Heating Natural Gas, Forced Air
Cooling Central Air
Flooring Hardwood
Fireplaces Number 1
Fireplaces Type Gas Log
Fireplace Y
Appliance Range, Microwave, Dishwasher, Refrigerator, Washer, Dryer
Laundry Main Level
Exterior
Garage Spaces 2.0
Community Features Park, Sidewalks, Street Lights, Street Paved
Roof Type Asphalt
Building
Lot Description Landscaped
Building Description Brick,Cedar, No
Sewer Public Sewer
Water Lake Michigan
Level or Stories 1 Story
Structure Type Brick,Cedar
New Construction false
Schools
High Schools Lincoln-Way East High School
School District 159 , 159, 210
Others
HOA Fee Include None
Ownership Fee Simple
Special Listing Condition None
Read Less Info
Want to know what your home might be worth? Contact us for a FREE valuation!

Our team is ready to help you sell your home for the highest possible price ASAP

© 2026 Listings courtesy of MRED as distributed by MLS GRID. All Rights Reserved.
Bought with Cheri Cronin of Coldwell Banker Realty
