





$728,000
$729,900
0.3%For more information regarding the value of a property, please contact us for a free consultation.
3 Beds
3 Baths
3,496 SqFt
SOLD DATE : 06/30/2026
Key Details
Sold Price $728,000
Property Type Single Family Home
Sub Type Detached Single
Listing Status Sold
Purchase Type For Sale
Square Footage 3,496 sqft
Price per Sqft $208
Subdivision Long Run Acres
MLS Listing ID 12639213
Sold Date 06/30/26
Bedrooms 3
Full Baths 3
Year Built 1969
Annual Tax Amount $9,874
Tax Year 2024
Lot Size 1.180 Acres
Lot Dimensions 60X203X202X248X167
Property Sub-Type Detached Single
Property Description
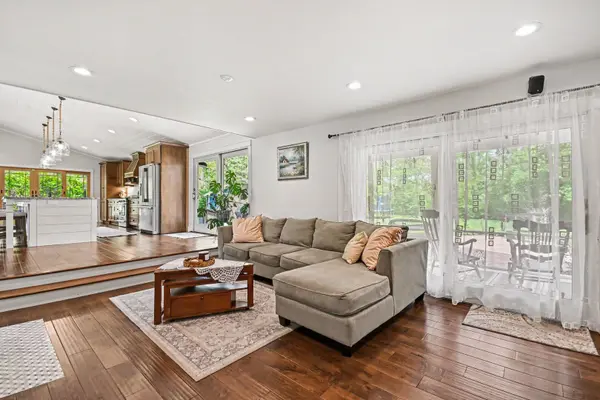
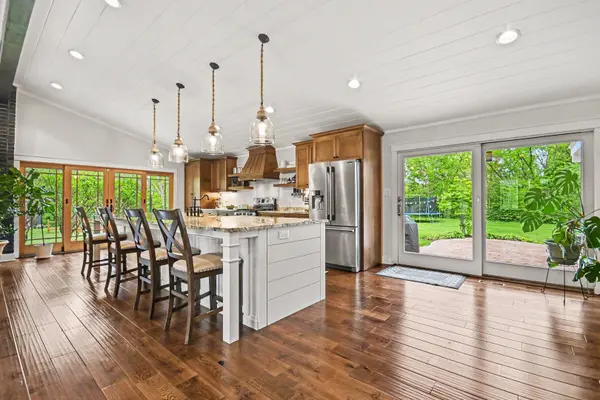
Set on a stunning 1.18-acre cul-de-sac lot in sought-after Homer Glen, this beautifully updated 3-bedroom, 3-bath home blends refined living with peaceful surroundings and exceptional indoor-outdoor entertaining. At the heart of the home is a stunning custom-designed kitchen featuring premium finishes, abundant cabinetry, and an oversized island that serves as the perfect centerpiece for gatherings, entertaining, and everyday living. The open-concept layout flows seamlessly into the main living and dining areas, creating a warm and inviting atmosphere filled with natural light. All three bathrooms have been tastefully renovated, while hardwood floors throughout add timeless character and elegance. A spacious sunroom offers the perfect place to relax and enjoy views of the expansive backyard and surrounding mature trees. Step outside to your own private retreat featuring a pool with a brand-new deck (2025), ample green space, and exceptional privacy across the beautifully landscaped 1.18-acre lot. Additional updates include a newer roof (2019) and new sliding glass doors. Ideally located near shopping, dining, parks, forest preserves, and scenic trails, this move-in ready property offers a rare combination of luxury, space, privacy, and convenience in one of Homer Glen's most desirable settings.
Location
State IL
County Will
Area Homer Glen
Rooms
Basement Unfinished, Cellar, Partial
Interior
Interior Features Open Floorplan, Separate Dining Room
Heating Natural Gas, Forced Air
Cooling Central Air
Flooring Hardwood
Fireplaces Number 1
Fireplaces Type Wood Burning, Gas Starter
Fireplace Y
Appliance Range, Microwave, Dishwasher, Refrigerator, Washer, Dryer, Stainless Steel Appliance(s), Range Hood, Water Softener
Laundry In Unit
Exterior
Exterior Feature Balcony
Garage Spaces 4.0
Pool Above Ground
Community Features Street Paved
Roof Type Asphalt
Building
Lot Description Cul-De-Sac, Wooded, Mature Trees
Building Description Vinyl Siding,Brick, No
Sewer Septic Tank
Water Well
Level or Stories 2 Stories
Structure Type Vinyl Siding,Brick
New Construction false
Schools
Elementary Schools Reed Elementary School
Middle Schools Oak Prairie Junior High School
High Schools Lockport Township High School
School District 92 , 92, 205
Others
HOA Fee Include None
Ownership Fee Simple
Special Listing Condition None
Read Less Info
Want to know what your home might be worth? Contact us for a FREE valuation!

Our team is ready to help you sell your home for the highest possible price ASAP

© 2026 Listings courtesy of MRED as distributed by MLS GRID. All Rights Reserved.
Bought with Grazyna Pawlikowski of RE/MAX 10 in the Park
