





$1,275,000
$1,250,000
2.0%For more information regarding the value of a property, please contact us for a free consultation.
4 Beds
4 Baths
4,648 SqFt
SOLD DATE : 07/23/2026
Key Details
Sold Price $1,275,000
Property Type Single Family Home
Sub Type Detached Single
Listing Status Sold
Purchase Type For Sale
Square Footage 4,648 sqft
Price per Sqft $274
MLS Listing ID 12627334
Sold Date 07/23/26
Bedrooms 4
Full Baths 4
HOA Fees $45/ann
Year Built 2025
Annual Tax Amount $1,911
Tax Year 2024
Lot Size 0.510 Acres
Lot Dimensions 136 x 189 x 160 x 185
Property Sub-Type Detached Single
Property Description
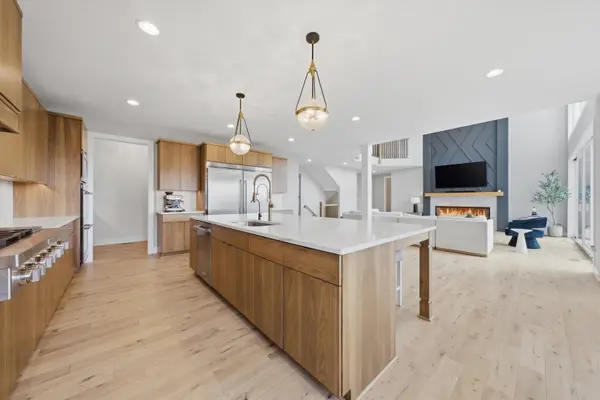
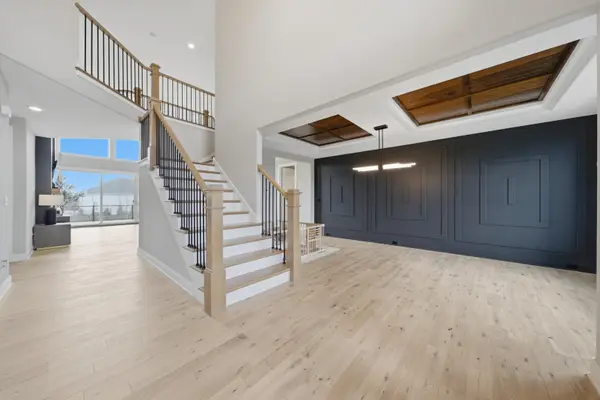
Welcome to this exceptional recently built (2025) custom residence offering over 4,600 square feet of refined living space in the highly sought-after Five Oaks community of Frankfort. Thoughtfully designed with a balance of modern elegance, functional layout, and forward-thinking infrastructure, this home features 4 bedrooms, 4 bathrooms, a dedicated office, main-level flex room, and a 2,100 square foot full basement. From the moment you arrive, the home showcases striking curb appeal with a sophisticated blend of brick, stone, and siding, steep rooflines, and clean architectural lines inspired by modern luxury design, as reflected in the elevation plans . Inside, a dramatic two-story great room welcomes you with soaring ceilings, expansive windows, and a custom designer feature wall. Western exposure fills the home with abundant natural light throughout the day and delivers stunning sunset views in the evening. The chef's kitchen is the centerpiece of the home, featuring custom Riverton cabinetry, quartz countertops with a full-height quartz backsplash, double ovens, a walk-in pantry, and a dedicated coffee bar. The oversized island flows seamlessly into the dining area, creating an ideal space for both everyday living and entertaining. A glass-enclosed office with acoustic paneling offers a private, sound-controlled workspace. Perfect for remote work or creative use, while the main-level flex room provides versatility for a playroom, lounge, guest bedroom or additional living area. Upstairs, the open-to-below layout enhances the home's sense of scale and connectivity. The huge primary suite feels like a private retreat, featuring two expansive walk-in closets and a spa-inspired bath with a soaking tub, oversized walk-in shower, and dual vanities. Additional bedrooms are generously sized, with access to well-appointed bathrooms and a conveniently located second-floor laundry room. The lookout basement offers approximately 2,100 square feet of unfinished space with large windows that bring in exceptional natural light, rare for a basement. With plumbing already roughed-in for a full bathroom, the space is primed for future customization, whether a home theater, gym, additional bedrooms, or full lower-level living suite. Beyond aesthetics, this home is equipped with high-level modern infrastructure and thoughtful upgrades rarely found in comparable properties. The home is fully wired for whole-home ethernet, with data ports in every room, providing seamless connectivity for work, streaming, and smart home integration. Additional enhancements include a reverse osmosis system, whole-home water softener, and Lutron smart shades in the two-story great room. Outside, a maintenance-free Trex composite deck overlooks a massive, fully usable backyard situated on an oversized, lot of approximately 0.51 acres, this expansive backyard footprint significantly wider at the rear, creating ideal space for a future pool, outdoor living design, or custom landscaping. Unlike many nearby communities, the HOA allows fencing, offering added flexibility for personalization. The property is also designed with advanced drainage solutions, including underground PVC downspout extensions that direct water away from the home, helping maintain a dry yard with no standing water concerns. Additional highlights include Andersen windows, and a true 3-car garage. Conveniently located with access to major highways and commuter routes into Chicago, this home offers the perfect combination of newer construction quality, modern technology, and long-term livability in one of Frankfort's most desirable communities.
Location
State IL
County Will
Area Frankfort
Rooms
Basement Unfinished, Bath/Stubbed, Daylight, Full
Interior
Interior Features Vaulted Ceiling(s), Cathedral Ceiling(s), Walk-In Closet(s), Open Floorplan, Separate Dining Room, Pantry
Heating Natural Gas, Forced Air, Sep Heating Systems - 2+, Indv Controls, Zoned
Cooling Central Air
Flooring Hardwood, Carpet
Fireplaces Number 1
Fireplace Y
Appliance Double Oven, Microwave, Dishwasher, Refrigerator, Disposal, Stainless Steel Appliance(s), Range Hood, Water Softener, Oven
Laundry Upper Level, Gas Dryer Hookup, In Unit
Exterior
Garage Spaces 3.0
Community Features Lake, Curbs, Street Lights, Street Paved
Building
Building Description Brick,Stone, No
Sewer Public Sewer
Water Public
Level or Stories 2 Stories
Structure Type Brick,Stone
New Construction false
Schools
School District 207U , 207U, 207U
Others
HOA Fee Include Insurance
Ownership Fee Simple w/ HO Assn.
Special Listing Condition None
Read Less Info
Want to know what your home might be worth? Contact us for a FREE valuation!

Our team is ready to help you sell your home for the highest possible price ASAP

© 2026 Listings courtesy of MRED as distributed by MLS GRID. All Rights Reserved.
Bought with Debbie Davis of Debbie Davis Realty LLC
