





$460,000
$469,900
2.1%For more information regarding the value of a property, please contact us for a free consultation.
3 Beds
2.5 Baths
1,888 SqFt
SOLD DATE : 07/24/2026
Key Details
Sold Price $460,000
Property Type Single Family Home
Sub Type Detached Single
Listing Status Sold
Purchase Type For Sale
Square Footage 1,888 sqft
Price per Sqft $243
Subdivision Orland Trails
MLS Listing ID 12674047
Sold Date 07/24/26
Style Step Ranch
Bedrooms 3
Full Baths 2
Half Baths 1
Year Built 1979
Annual Tax Amount $7,493
Tax Year 2024
Lot Size 10,123 Sqft
Lot Dimensions 83 X 127
Property Sub-Type Detached Single
Property Description
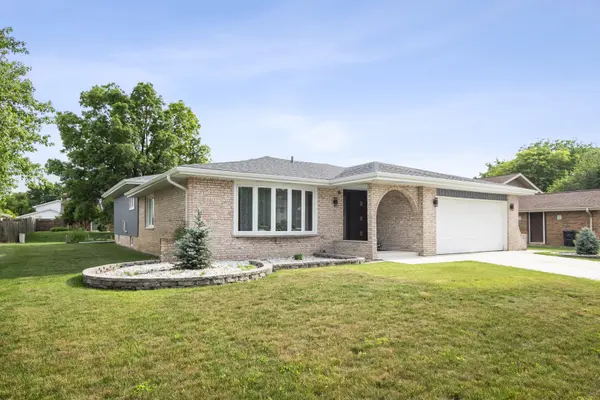
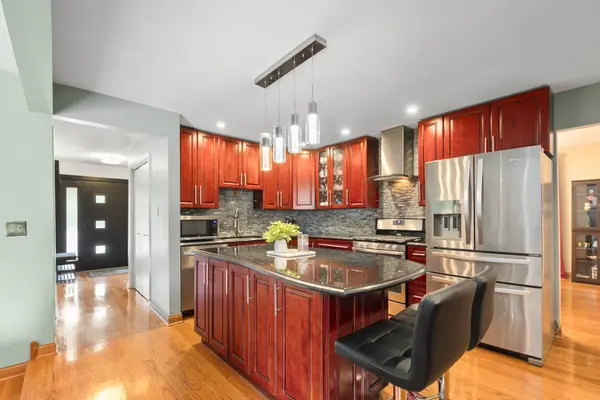
Welcome to this beautifully updated 3-step brick ranch in the highly sought-after Orland Trail subdivision! Meticulously maintained, updated and in pristine condition, this move-in-ready home offers the perfect combination of comfort, style, and convenience.Step inside to a spacious L-shaped living and dining room, ideal for everyday living and entertaining. The updated kitchen features cherry cabinetry, granite countertops, a stone backsplash, center island, and opens seamlessly to the bright family room with a cozy brick fireplace and sliding glass door leading to a maintenance-free composite deck. A convenient powder room is located just off the kitchen.Just three steps up, you'll find three generously sized bedrooms, including a primary suite with a private full bath, plus an additional full bathroom serving the remaining bedrooms. The unfinished basement and crawl space provide abundant storage options, while the attached finished two-car garage offers even more space and functionality. Major updates include a new roof and concrete driveway (2024), siding, soffits, and downspouts (2025), water heater (2023), entry and patio doors (2023), furnace and A/C (2013), windows (2012), and beautiful hardwood floors throughout (2015). Enjoy the private backyard featuring a vegetable garden, fruit tree, and new composite deck-perfect for relaxing or entertaining. Located in an unincorporated area with low taxes and highly rated Orland Park School District schools, this home offers the best of both worlds: close to shopping, dining, and amenities, yet surrounded by nearby forest preserves, scenic trails, and nature. Don't miss this exceptional opportunity-schedule your showing today and fall in love with all this wonderful home has to offer!
Location
State IL
County Cook
Area Orland Park
Body of Water STEP RANCH
Rooms
Basement Unfinished, Partial, Daylight
Interior
Interior Features Granite Counters
Heating Natural Gas, Forced Air
Cooling Central Air
Flooring Hardwood
Fireplaces Number 1
Fireplaces Type Wood Burning, Gas Log, Gas Starter
Equipment TV-Cable, CO Detectors, Sump Pump
Fireplace Y
Appliance Range, Microwave, Dishwasher, Refrigerator, Washer, Dryer, Range Hood, Humidifier
Exterior
Garage Spaces 2.0
Community Features Curbs, Sidewalks, Street Lights, Street Paved
Roof Type Asphalt
Building
Building Description Vinyl Siding,Brick, No
Sewer Public Sewer
Water Lake Michigan
Level or Stories 1 Story
Structure Type Vinyl Siding,Brick
New Construction false
Schools
High Schools Carl Sandburg High School
School District 135 , 135, 230
Others
HOA Fee Include None
Ownership Fee Simple
Special Listing Condition None
Read Less Info
Want to know what your home might be worth? Contact us for a FREE valuation!

Our team is ready to help you sell your home for the highest possible price ASAP

© 2026 Listings courtesy of MRED as distributed by MLS GRID. All Rights Reserved.
Bought with Non Member of NON MEMBER
