





$495,000
$499,900
1.0%For more information regarding the value of a property, please contact us for a free consultation.
3 Beds
2.5 Baths
2,557 SqFt
SOLD DATE : 07/27/2026
Key Details
Sold Price $495,000
Property Type Single Family Home
Sub Type Detached Single
Listing Status Sold
Purchase Type For Sale
Square Footage 2,557 sqft
Price per Sqft $193
Subdivision Old Oak Estates East
MLS Listing ID 12669180
Sold Date 07/27/26
Bedrooms 3
Full Baths 2
Half Baths 1
Year Built 1992
Annual Tax Amount $9,378
Tax Year 2024
Lot Size 0.340 Acres
Lot Dimensions 29X24X167X170X134
Property Sub-Type Detached Single
Property Description
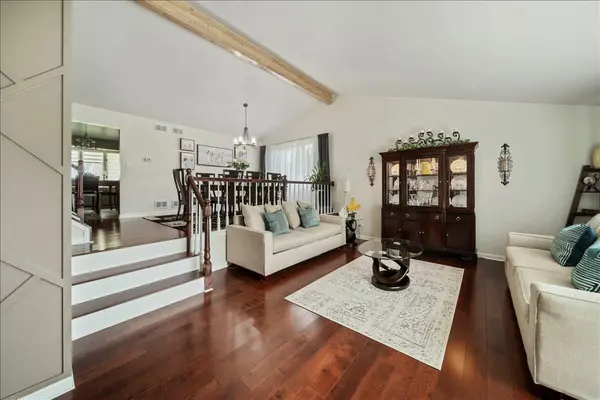
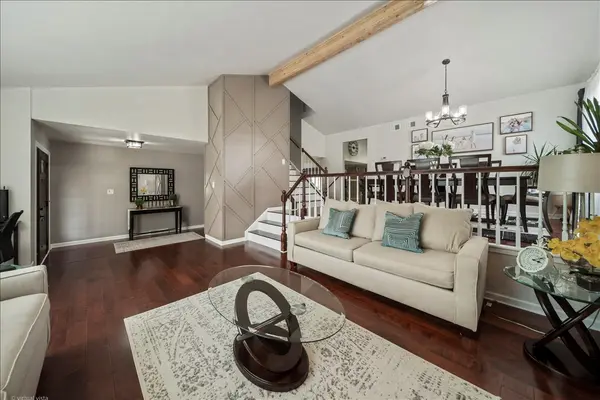
Welcome home to one of Homer Glen's most inviting settings. Nestled on a beautifully landscaped cul-de-sac lot. As you walk in, you'll immediately notice the abundance of natural light pouring in through the many windows, creating a bright and welcoming feel throughout the home. The main level features a generously sized living room with cathedral ceilings that flows seamlessly into the dining room, making the space ideal for both everyday living and entertaining. The eat-in kitchen impresses with custom cabinetry, premium stainless-steel appliances, tile backsplash, cathedral ceilings and a stylish modern design. Inviting family room centered around a cozy brick fireplace creating a warm, comfortable gathering space. Glass sliders lead out to a gorgeous brick patio overlooking the sizeable back and side yard complete with a play set and storage shed. Well-appointed, move-in ready with recent updates. Schedule your private showing today before this opportunity is gone.
Location
State IL
County Will
Area Homer Glen
Body of Water Oversized Forrester
Rooms
Basement Finished, Partial
Interior
Interior Features Cathedral Ceiling(s)
Heating Natural Gas
Cooling Central Air
Flooring Hardwood
Fireplaces Number 1
Fireplaces Type Gas Starter
Equipment Ceiling Fan(s), Sump Pump, Sprinkler-Lawn
Fireplace Y
Appliance Range, Dishwasher, Refrigerator, Washer, Dryer, Disposal
Laundry Main Level
Exterior
Garage Spaces 2.5
Community Features Curbs, Sidewalks, Street Lights, Street Paved
Roof Type Asphalt
Building
Lot Description Cul-De-Sac
Building Description Brick,Cedar, No
Sewer Public Sewer
Water Lake Michigan
Level or Stories 2 Stories
Structure Type Brick,Cedar
New Construction false
Schools
Elementary Schools Goodings Grove School
Middle Schools Hadley Middle School
High Schools Lockport Township High School
School District 33C , 33C, 205
Others
HOA Fee Include None
Ownership Fee Simple
Special Listing Condition None
Read Less Info
Want to know what your home might be worth? Contact us for a FREE valuation!

Our team is ready to help you sell your home for the highest possible price ASAP

© 2026 Listings courtesy of MRED as distributed by MLS GRID. All Rights Reserved.
Bought with Charlotte Davis of Real People Realty
