



$900,000
$940,000
4.3%For more information regarding the value of a property, please contact us for a free consultation.
6 Beds
4.5 Baths
4,500 SqFt
SOLD DATE : 08/03/2026
Key Details
Sold Price $900,000
Property Type Single Family Home
Sub Type Detached Single
Listing Status Sold
Purchase Type For Sale
Square Footage 4,500 sqft
Price per Sqft $200
MLS Listing ID 12585015
Sold Date 08/03/26
Style Farmhouse
Bedrooms 6
Full Baths 4
Half Baths 1
HOA Fees $45/ann
Year Built 2021
Annual Tax Amount $25,359
Tax Year 2024
Lot Size 0.420 Acres
Lot Dimensions 149x120x150x120
Property Sub-Type Detached Single
Property Description
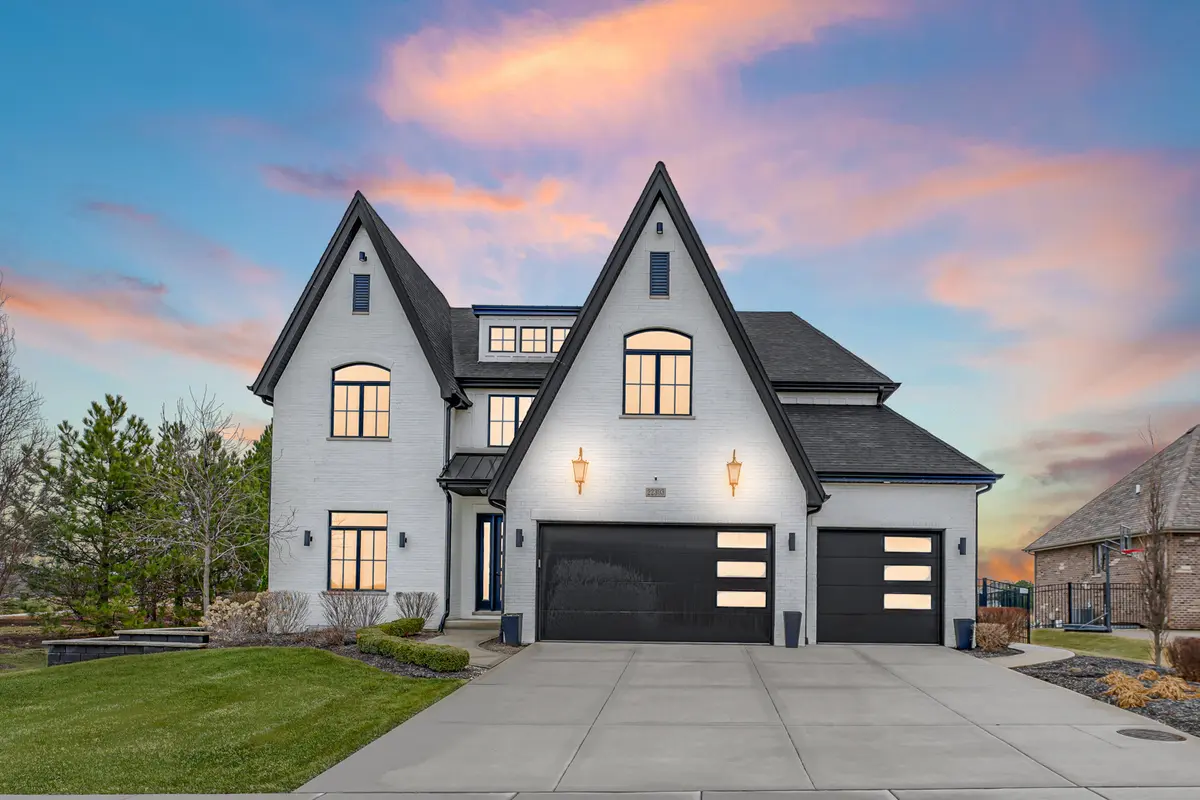
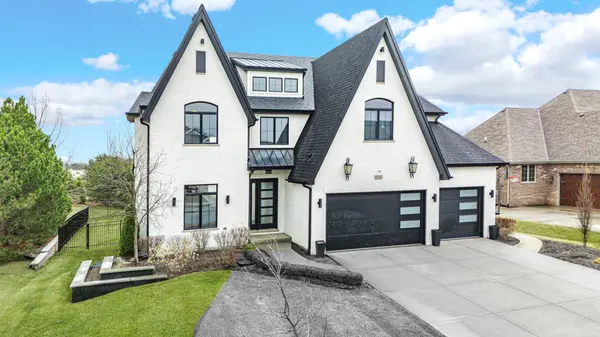
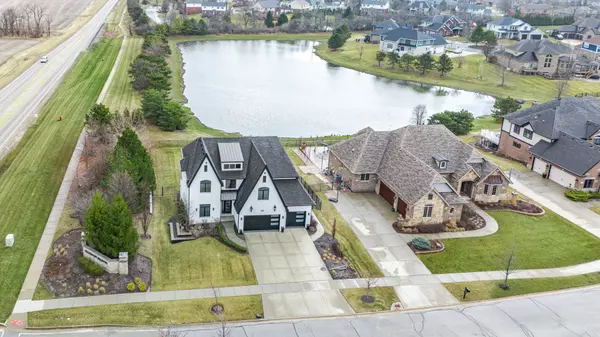
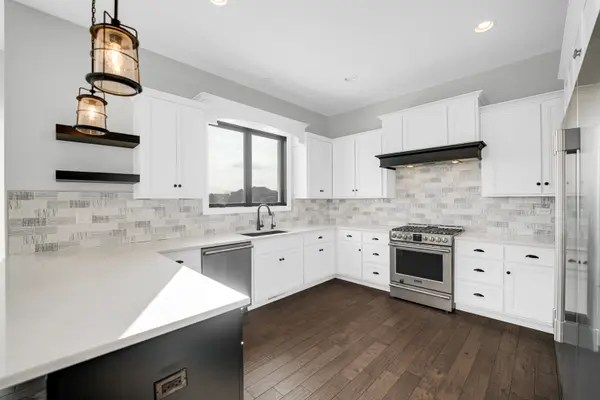
Amazing 2 story home in beautiful Frankfort Meadows subdivision has an open floor plan with 6 bedrooms, 4.5 bathrooms in this beautifully custom built home. Open floor plan with large eat in kitchen, butlers pantry, breakfast bar, custom cabinetry and stunning pond views! Fully finished basement with wet bar. Includes whole house generator, new reverse osmosis filters, programable exterior lighting, custom Christmas lights, Sprinkler system with rain sensor, lockable mailbox, Bedroom converted to closet, which can be converted back, Wi-Fi access points on 1st and 2nd level, Ring Camera System for whole house exterior which is transferable, nest thermostats and My Q Garage Doors. Additional laundry hookup in pantry if needed. Enjoy modern convenience, thoughtful upgrades, and beautiful pond views in this exceptional home!
Location
State IL
County Will
Area Frankfort
Body of Water Sycamore
Rooms
Basement Finished, Full, Daylight
Interior
Interior Features Cathedral Ceiling(s), Wet Bar, Walk-In Closet(s), High Ceilings, Open Floorplan, Pantry
Heating Natural Gas
Cooling Central Air
Flooring Hardwood, Carpet
Fireplaces Number 1
Fireplaces Type Heatilator
Equipment Water-Softener Owned, CO Detectors, Ceiling Fan(s), Sump Pump, Sprinkler-Lawn
Fireplace Y
Appliance Range, Microwave, Dishwasher, High End Refrigerator, Disposal, Humidifier
Laundry Upper Level, Gas Dryer Hookup, In Unit
Exterior
Garage Spaces 3.0
Community Features Lake, Curbs, Sidewalks, Street Lights, Street Paved
Waterfront Description Pond
View Water
Roof Type Asphalt
Building
Lot Description Corner Lot, Landscaped
Building Description Brick,Clad Trim, No
Sewer Public Sewer, Overhead Sewers
Water Public
Level or Stories 2 Stories
Structure Type Brick,Clad Trim
New Construction false
Schools
Elementary Schools Chelsea Elementary School
Middle Schools Hickory Creek Middle School
High Schools Lincoln-Way East High School
School District 157C , 157C, 210
Others
HOA Fee Include None
Ownership Fee Simple w/ HO Assn.
Special Listing Condition None
Read Less Info
Want to know what your home might be worth? Contact us for a FREE valuation!

Our team is ready to help you sell your home for the highest possible price ASAP

© 2026 Listings courtesy of MRED as distributed by MLS GRID. All Rights Reserved.
Bought with Stefanie Campbell of @properties Christie's International Real Estate
