





$305,000
$299,500
1.8%For more information regarding the value of a property, please contact us for a free consultation.
2 Beds
2 Baths
1,764 SqFt
SOLD DATE : 08/28/2026
Key Details
Sold Price $305,000
Property Type Condo
Sub Type Condo
Listing Status Sold
Purchase Type For Sale
Square Footage 1,764 sqft
Price per Sqft $172
MLS Listing ID 12715726
Sold Date 08/28/26
Bedrooms 2
Full Baths 2
HOA Fees $325/mo
Year Built 2002
Annual Tax Amount $3,872
Tax Year 2024
Lot Dimensions Common
Property Sub-Type Condo
Property Description
Welcome home to this beautifully maintained 2-bedroom, 2-bath condo in a sought-after elevator building! This spacious residence offers the perfect blend of comfort and convenience with a heated attached garage (1 assigned space), private storage unit, and in-unit laundry. Attractive arched openings allow for an open concept. The oversized eat-in kitchen is a standout feature, boasting an abundance of upgraded cabinetry, stainless steel appliances, generous counter space, and direct access to a large screened-in balcony-perfect for enjoying your morning coffee or relaxing with peaceful open views. The expansive living and dining areas feature rich wood laminate flooring, a cozy fireplace flanked by beautiful custom built bookcases, elegant white trim, classic six-panel doors, and plenty of room for entertaining. The spacious primary suite offers a walk-in closet and a luxurious en-suite bath complete with a whirlpool tub, separate shower, and double vanity. A generously sized second bedroom and full bath provide comfortable accommodations for guests or a home office. Residents will enjoy beautifully landscaped grounds with a charming gazebo, ideal for peaceful walks or relaxing outdoors. Conveniently located just minutes from shopping, restaurants, entertainment, and everyday conveniences. These highly desirable condos don't stay on the market long-schedule your private showing today!
Location
State IL
County Will
Area Tinley Park
Rooms
Basement None
Interior
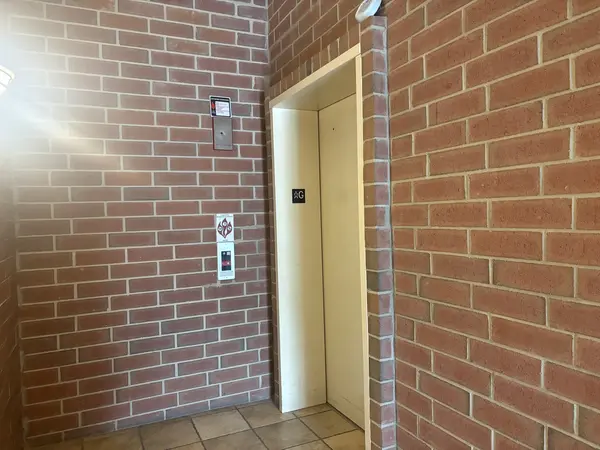
Interior Features Elevator, Storage, Flexicore, Walk-In Closet(s), Lobby, Pantry
Heating Natural Gas, Forced Air
Cooling Central Air
Flooring Laminate
Fireplaces Number 1
Fireplaces Type Gas Log, Gas Starter
Fireplace Y
Laundry Washer Hookup, In Unit
Exterior
Garage Spaces 1.0
Amenities Available Elevator in Residence, Storage, Security Door Lock(s), Ceiling Fan, School Bus, Screened Porch
Building
Building Description Brick, No
Story 4
Sewer Public Sewer
Water Lake Michigan
Structure Type Brick
New Construction false
Schools
High Schools Lincoln-Way East High School
School District 161 , 161, 210
Others
HOA Fee Include Insurance,Exterior Maintenance,Lawn Care,Scavenger,Snow Removal
Ownership Condo
Special Listing Condition None
Pets Allowed Cats OK, Dogs OK
Read Less Info
Want to know what your home might be worth? Contact us for a FREE valuation!

Our team is ready to help you sell your home for the highest possible price ASAP

© 2026 Listings courtesy of MRED as distributed by MLS GRID. All Rights Reserved.
Bought with Rebecca Kastys of Village Realty, Inc.
