




$515,000
$529,000
2.6%For more information regarding the value of a property, please contact us for a free consultation.
3 Beds
3 Baths
1,828 SqFt
SOLD DATE : 10/16/2026
Key Details
Sold Price $515,000
Property Type Townhouse
Sub Type Townhouse-Ranch,Ground Level Ranch
Listing Status Sold
Purchase Type For Sale
Square Footage 1,828 sqft
Price per Sqft $281
Subdivision Stonebridge Woods
MLS Listing ID 12705872
Sold Date 10/16/26
Bedrooms 3
Full Baths 3
HOA Fees $366/mo
Rental Info No
Year Built 2017
Annual Tax Amount $11,688
Tax Year 2025
Lot Dimensions 40x85x30x48x11x27
Property Sub-Type Townhouse-Ranch,Ground Level Ranch
Property Description
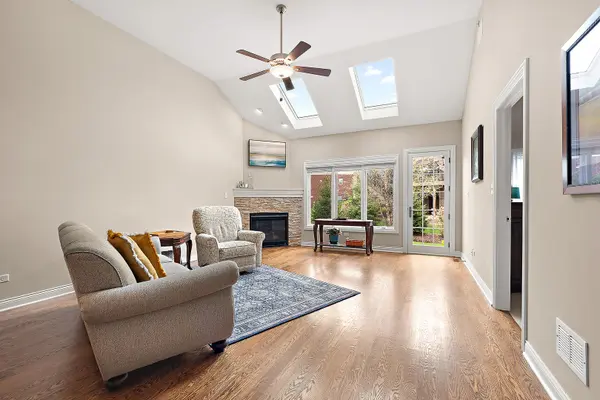
Welcome to this beautiful ranch townhome in the highly sought-after Stonebridge Woods Villas of Homer Glen. Like new and beautifully maintained, this thoughtfully designed home offers an inviting open floor plan filled with natural light. Step into the spacious foyer and enjoy vaulted and 9-foot ceilings, along with white trim and doors throughout. The stunning chef's kitchen features crisp white cabinetry, granite countertops, breakfast bar seating, stainless-steel appliances, and a spacious table area, all seamlessly opening to the main living space - perfect for everyday living and entertaining. The living room showcases hardwood floors, soaring vaulted ceilings, skylights, a cozy corner fireplace, and direct access to the patio. The spacious primary suite offers vaulted ceilings, a walk-in closet, and a private en-suite bath that delivers a spa-like experience with dual sinks, a walk-in shower, and separate soaking tub. A convenient first-floor laundry room includes a utility tub and additional cabinetry for storage. The finished lower level provides exceptional additional living space ideal for guests or related living possibilities. This incredible area features a wet bar with refrigerator, space for a sleeping area, built-in seating, recreational and exercise space, plus a full spa-like bath complete with an American Standard walk-in tub and large walk-in shower. A spacious storage area offers endless possibilities for storage, a private office, craft room, or workshop space. Additional highlights include a spacious 2-car garage. Just steps away, enjoy all that StoneBridge Park has to offer, including a scenic pond with fountain, walking trails, tennis courts, ball field, park, and pavilion. This home combines comfort, style, and convenience in a beautiful community - a must see!
Location
State IL
County Will
Area Homer Glen
Body of Water Deluxe Ranch
Rooms
Basement Finished, Sleeping Area, Full
Interior
Interior Features Vaulted Ceiling(s), 1st Floor Bedroom, 1st Floor Full Bath, Walk-In Closet(s)
Heating Natural Gas, Forced Air
Cooling Central Air
Fireplaces Number 1
Fireplaces Type Gas Log
Equipment Fire Sprinklers, Sump Pump, Sprinkler-Lawn
Fireplace Y
Appliance Range, Microwave, Dishwasher, Refrigerator, Bar Fridge, Washer, Dryer, Humidifier
Laundry Main Level, Washer Hookup, In Unit
Exterior
Garage Spaces 2.0
Roof Type Asphalt
Building
Lot Description Landscaped
Building Description Brick, No
Story 1
Sewer Public Sewer
Water Lake Michigan
Structure Type Brick
New Construction false
Schools
High Schools Lockport Township High School
School District 33 , 33, 205
Others
HOA Fee Include Exterior Maintenance,Lawn Care,Snow Removal
Ownership Fee Simple w/ HO Assn.
Special Listing Condition None
Pets Allowed Cats OK, Dogs OK
Read Less Info
Want to know what your home might be worth? Contact us for a FREE valuation!

Our team is ready to help you sell your home for the highest possible price ASAP

© 2026 Listings courtesy of MRED as distributed by MLS GRID. All Rights Reserved.
Bought with Bill Weber of RE/MAX 1st Service