

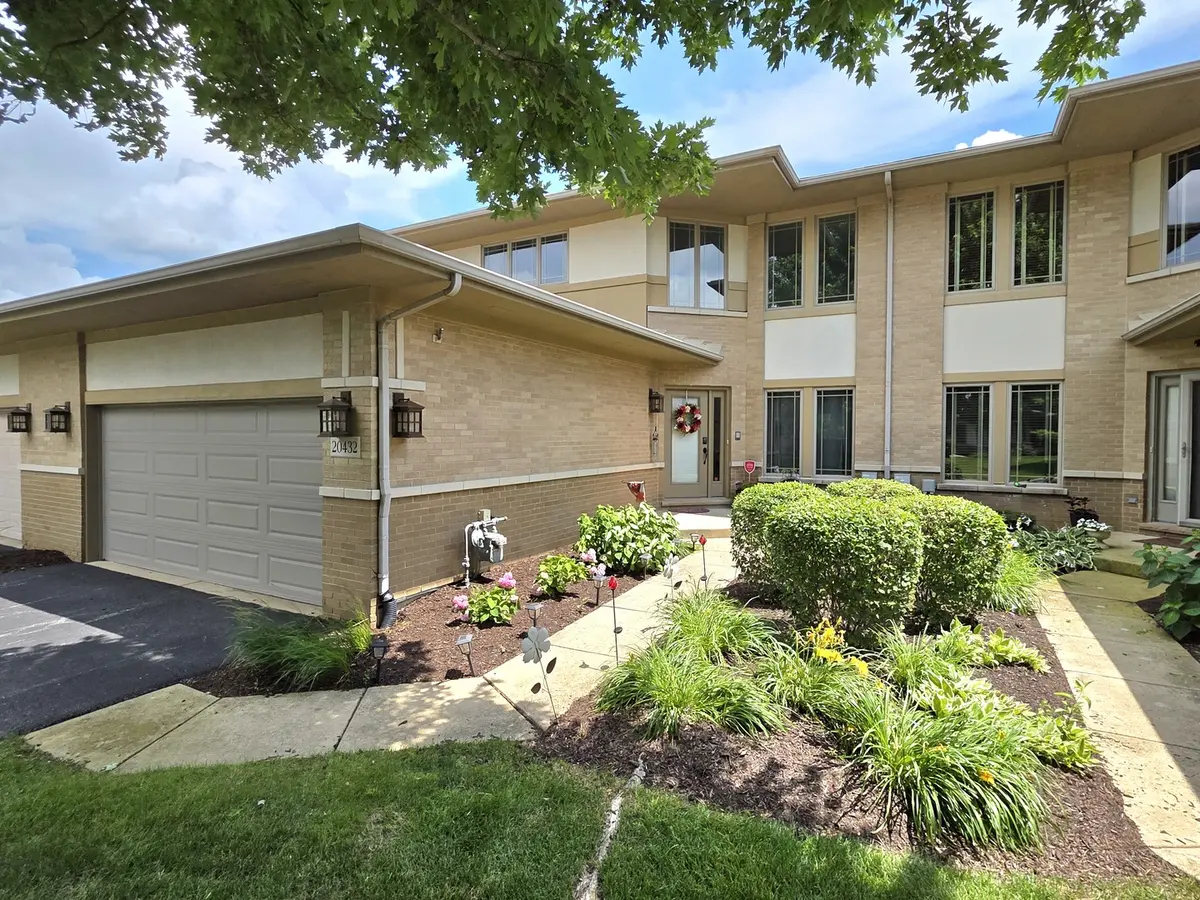


$565,000
$569,808
0.8%For more information regarding the value of a property, please contact us for a free consultation.
3 Beds
3.5 Baths
3,411 SqFt
SOLD DATE : 10/19/2026
Key Details
Sold Price $565,000
Property Type Townhouse
Sub Type Townhouse-2 Story
Listing Status Sold
Purchase Type For Sale
Square Footage 3,411 sqft
Price per Sqft $165
Subdivision Prairie Creek Townhomes
MLS Listing ID 12701187
Sold Date 10/19/26
Bedrooms 3
Full Baths 3
Half Baths 1
HOA Fees $310/mo
Year Built 2006
Annual Tax Amount $13,271
Tax Year 2024
Lot Dimensions 34.5 x 78.3 X 34.5 X 78.8
Property Sub-Type Townhouse-2 Story
Property Description
Welcome to this exceptional 2 story townhome in the highly sought-after Prairie Creek Townhomes of Frankfort! Designed with both luxury and functionality in mind, this spacious home features a desirable main-level primary suite complete with dual custom walk-in closets and a beautifully updated spa-inspired bathroom offering a freestanding soaking tub and separate custom shower. The open-concept main living area showcases soaring ceilings, rich hardwood floors, abundant natural light, and an elegant dining area that flows seamlessly into the inviting living room. The stunning kitchen is appointed with white cabinetry, under-cabinet lighting, granite countertops, a breakfast bar, and stainless steel appliances, with direct access to an upper-level deck overlooking peaceful wooded views. A convenient main-floor laundry room adds to the home's thoughtful layout. Upstairs, a spacious loft provides the perfect space for a home office, reading nook, or additional living area, along with two generously sized bedrooms and a full bathroom. The finished walkout basement significantly expands the living space with luxury vinyl plank flooring, an oversized recreation room, a fourth bedroom, a full bathroom, a dedicated exercise room, and direct access to a private patio surrounded by nature. Ideally located near scenic walking trails, award-winning Frankfort schools, shopping, dining, I-80, and the charming restaurants, boutiques, and year-round events of Downtown Frankfort. This remarkable home offers the perfect combination of comfort, style, and convenience! Seller including a 1 Year Home Warranty for peace of mind!
Location
State IL
County Will
Area Frankfort
Rooms
Basement Finished, Exterior Entry, Egress Window, 9 ft + pour, Rec/Family Area, Sleeping Area, Storage Space, Daylight, Full, Walk-Out Access
Interior
Interior Features Cathedral Ceiling(s), 1st Floor Bedroom, 1st Floor Full Bath, Built-in Features, Walk-In Closet(s), Open Floorplan
Heating Gas, Forced Air
Cooling Central Air
Flooring Hardwood
Equipment Water-Softener Owned, CO Detectors, Ceiling Fan(s), Sump Pump
Fireplace N
Appliance Range, Microwave, Dishwasher, Refrigerator, Washer, Dryer, Disposal, Stainless Steel Appliance(s), Water Softener Owned, Humidifier
Laundry Main Level, Gas Dryer Hookup, In Unit, Sink
Exterior
Garage Spaces 2.0
Waterfront Description Creek
Roof Type Asphalt
Building
Lot Description Landscaped, Mature Trees, Backs to Trees/Woods
Building Description Brick, No
Story 2
Sewer Storm Sewer
Water Public
Structure Type Brick
New Construction false
Schools
High Schools Lincoln-Way East High School
School District 161 , 161, 210
Others
HOA Fee Include Insurance,Exterior Maintenance,Lawn Care,Snow Removal
Ownership Fee Simple w/ HO Assn.
Special Listing Condition Home Warranty
Pets Allowed Cats OK, Dogs OK, Number Limit, Size Limit
Read Less Info
Want to know what your home might be worth? Contact us for a FREE valuation!

Our team is ready to help you sell your home for the highest possible price ASAP

© 2026 Listings courtesy of MRED as distributed by MLS GRID. All Rights Reserved.
Bought with Mohammad Abdelrasoul of HomeSmart Realty Group