






3 Beds
3 Baths
1,834 SqFt
3 Beds
3 Baths
1,834 SqFt
Key Details
Property Type Townhouse
Sub Type Townhouse
Listing Status Active
Purchase Type For Rent
Square Footage 1,834 sqft
Subdivision Wellness Way 22 Th
MLS Listing ID O6450285
Bedrooms 3
Full Baths 2
Half Baths 1
Construction Status Completed
HOA Y/N No
Year Built 2026
Lot Size 2,613 Sqft
Acres 0.06
Property Sub-Type Townhouse
Source Stellar MLS
Property Description
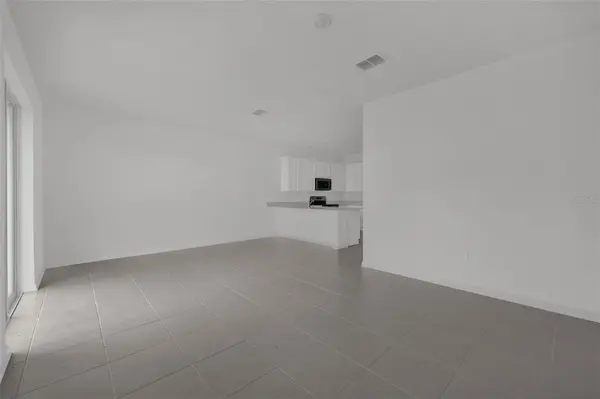
Welcome to 6089 Zen Way, Clermont, FL 34714! This townhome offers 3 bedrooms, 2.5 bathrooms, and approximately 1,834 square feet of living space, providing room to relax, entertain, and make yourself at home.
With three bedrooms, you have flexibility for your everyday needs, whether you need additional sleeping space, a home office, or a guest room. Two full bathrooms and a convenient half bath add practicality for residents and visitors alike.
Make this Clermont townhome your next home. Contact us today for rental details and to schedule a showing!
Location
State FL
County Lake
Community Wellness Way 22 Th
Area 34714 - Clermont
Rooms
Other Rooms Family Room, Inside Utility
Interior
Interior Features Kitchen/Family Room Combo, Open Floorplan, Pest Guard System, Primary Bedroom Main Floor, Solid Surface Counters, Thermostat, Walk-In Closet(s)
Heating Central, Electric
Cooling Central Air
Flooring Carpet, Ceramic Tile
Furnishings Unfurnished
Fireplace false
Appliance Dishwasher, Disposal, Dryer, Microwave, Range, Refrigerator, Washer
Laundry Inside
Exterior
Parking Features Driveway, Garage Door Opener
Pool Other
Community Features Clubhouse, Fitness Center, Pool, Tennis Court(s)
Utilities Available BB/HS Internet Available, Cable Available, Electricity Available, Natural Gas Available, Phone Available, Public, Sewer Available, Underground Utilities, Water Available
Amenities Available Basketball Court, Clubhouse, Pickleball Court(s), Playground, Pool, Tennis Court(s), Trail(s)
View Y/N No
Water Access No
Porch Patio, Porch
Attached Garage true
Exposure Southeast
Garage true
Private Pool No
Building
Lot Description Paved, Private
Entry Level Two
Builder Name Lennar Homes
Sewer Public Sewer
Water Public
New Construction true
Construction Status Completed
Schools
Elementary Schools Sawgrass Bay Elementary
Middle Schools Windy Hill Middle
High Schools East Ridge High
Others
Pets Allowed Cats OK, Dogs OK, Pet Deposit, Size Limit, Yes
Senior Community No
Pet Size Medium (36-60 Lbs.)
Membership Fee Required Required

Schools and Properties Nearby