


1323 Home AVE, Berwyn, IL 60402
REQUEST A TOUR If you would like to see this home without being there in person, select the "Virtual Tour" option and your agent will contact you to discuss available opportunities.
In-PersonVirtual Tour
$ 698,000
Est. payment | /mo

4 Beds

3.5 Baths

2,400 SqFt


Save
$ 698,000
Est. payment | /mo
Save

4 Beds

3.5 Baths

2,400 SqFt

Key Details

Property Type Single Family Home

Sub Type Detached Single

Listing Status Active

Purchase Type For Sale

Square Footage 2,400 sqft

Price per Sqft $290

MLS Listing ID 12783516

Style Cape Cod

Bedrooms 4

Full Baths 3

Half Baths 1

Year Built 1912

Annual Tax Amount $5,841

Tax Year 2025

Lot Dimensions 50x127

Property Sub-Type Detached Single

Property Description

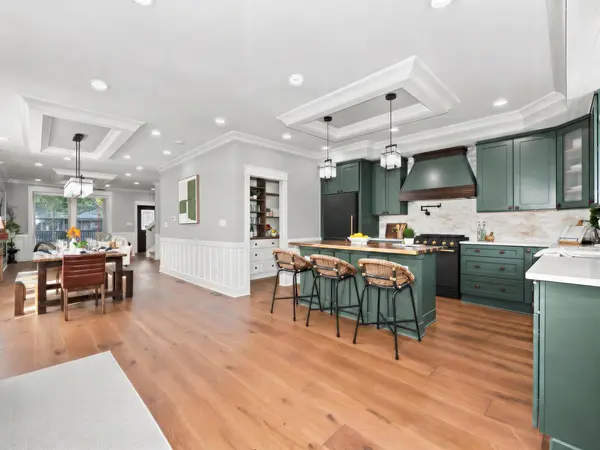
2026 NEW CONSTRUCTION REHAB ON A DOUBLE LOT! SELLER OFFERING A CREDIT TO BUY DOWN YOUR INTEREST RATE!........ 3 beds, 3.5 baths, & three levels of finished living space. Open floor plan with a custom kitchen featuring butler's pantry, pot filler over the stove, and expansive 1st- and 2nd-floor windows that fill the interior with beautiful natural sunlight. All three bedrooms are upstairs, one of which is a primary en suite with private bath and walk-in closet. Also property features second-floor laundry, dual HVAC systems, and premium LP SmartSide siding on the home and garage. New construction rehab designed with vintage to modern finishes. New 2026 home on a hard-to-find double lot. Whether relocating across town or from the city, book your private tour today! Lease and or Short-term furnished lease possible ............... Kitchen photos have been digitally edited to show appliances only, in the style the seller will be installing. All other photos are unaltered.

Location

State IL

County Cook

Area Berwyn

Rooms

Basement Finished, Full

Interior

Interior Features Wet Bar, Built-in Features, Walk-In Closet(s), Bookcases, High Ceilings, Open Floorplan, Separate Dining Room, Pantry, Quartz Counters

Heating Natural Gas

Cooling Central Air

Flooring Hardwood

Equipment Ceiling Fan(s), Sump Pump

Fireplace N

Laundry Upper Level, Gas Dryer Hookup, In Unit, Laundry Closet, Multiple Locations, Sink

Exterior

Garage Spaces 2.0

Community Features Park, Sidewalks, Street Lights, Street Paved

Roof Type Asphalt

Building

Dwelling Type Detached Single

Building Description Wood Siding, No

Sewer Public Sewer

Water Lake Michigan

Level or Stories 1.5 Story

Structure Type Wood Siding

New Construction false

Schools

Elementary Schools Jefferson Elementary School

Middle Schools Lincoln Middle School

High Schools J Sterling Morton West High Scho

School District 98 , 98, 201

Others

HOA Fee Include None

Ownership Fee Simple

Special Listing Condition None

Midwest Real Estate Data (MRED) IDX
Listed by Joseph Lozano of  john greene, Realtor 

Schools and Properties Nearby

Halina Zdanowski
Halina Zdanowski

Broker License ID: 471.018308

+1(708) 790-3321 | jkrealestate16@gmail.com

Learn More About LPT Realty

Name
Phone*
Message
Tour the Home

1323 Home AVE