

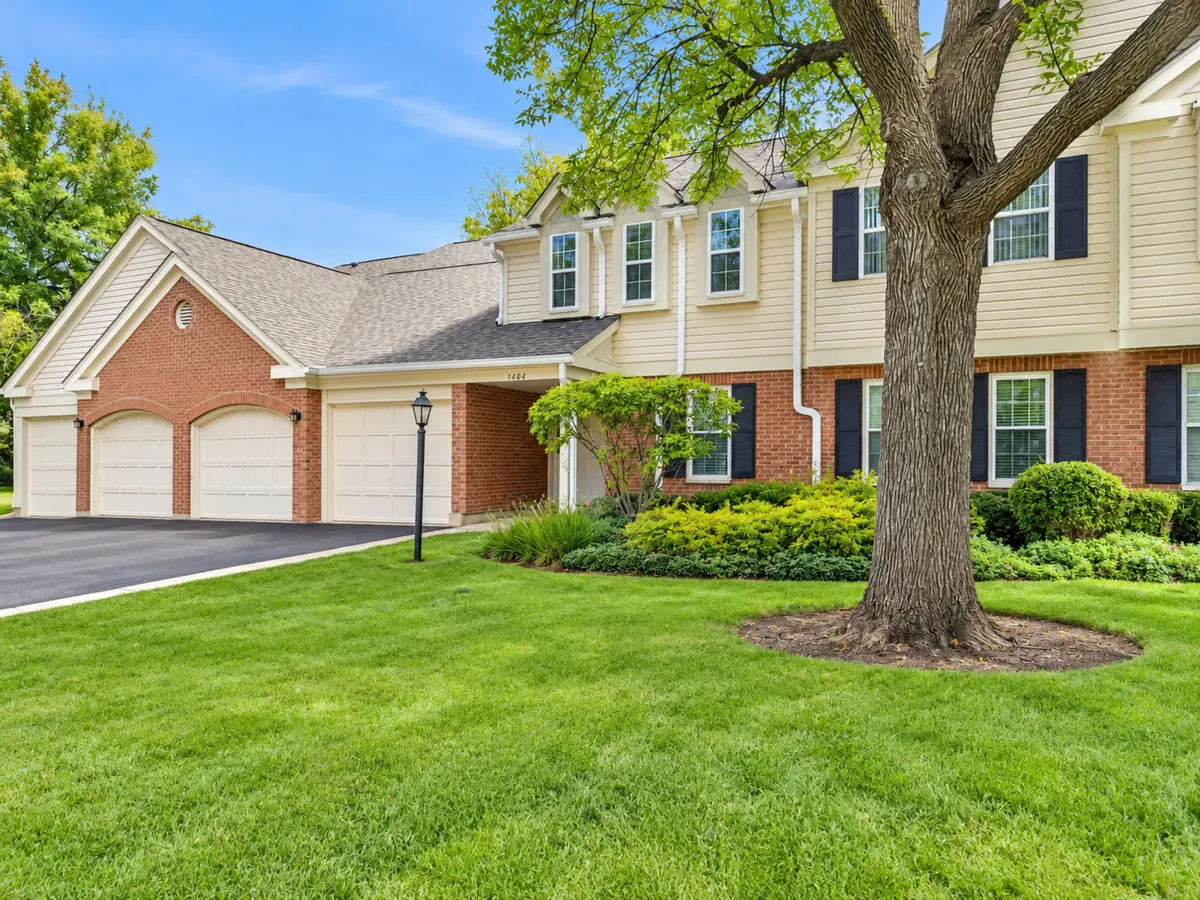

1404 NOTTINGHAM CT #C2, Wheeling, IL 60090
REQUEST A TOUR If you would like to see this home without being there in person, select the "Virtual Tour" option and your agent will contact you to discuss available opportunities.
In-PersonVirtual Tour
$ 299,900
Est. payment | /mo

2 Beds

2 Baths

1,214 SqFt


Save
$ 299,900
Est. payment | /mo
Save

2 Beds

2 Baths

1,214 SqFt

Open House

Sat Oct 24, 1:00pm - 3:00pm

Key Details

Property Type Condo

Sub Type Condo

Listing Status Active

Purchase Type For Sale

Square Footage 1,214 sqft

Price per Sqft $247

Subdivision Arlington Club

MLS Listing ID 12782582

Bedrooms 2

Full Baths 2

HOA Fees $404/mo

Rental Info No

Year Built 1988

Annual Tax Amount $1,054

Tax Year 2025

Lot Dimensions COMMON

Property Sub-Type Condo

Property Description

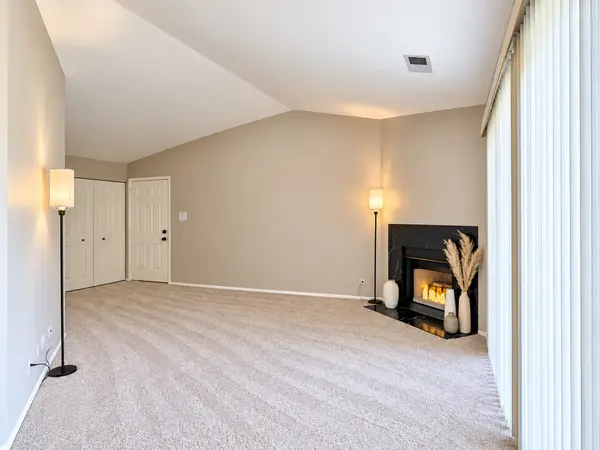
MOVE-IN READY LARGEST 2-BEDROOM CEDARWOOD MODEL IN SOUGHT-AFTER ARLINGTON CLUB! Beautifully maintained, spacious and bright with an open floor plan and vaulted ceilings! Large eat-in kitchen features stainless steel appliances, new sink & faucet, ceramic tile flooring and walk-in pantry. Convenient laundry room off kitchen with full-size washer & dryer. Kitchen opens to the dining room and spacious living room featuring a beautiful black marble-tiled gas-start cozy fireplace. Both rooms boast vaulted ceilings and 2 sliding glass doors leading to a large NEW DECK to be installed for the new buyer, overlooking beautifully landscaped and manicured grounds! Generous primary bedroom features vaulted ceilings, 2 windows, 2 mirrored closet doors with huge walk in area & double hung shelving, dressing area and private bath with new fixtures, shower door, shower pan, refreshed tile and luxury vinyl flooring. HUGE 2ND BEDROOM with expanded bumped-out floor plan, 3 large windows providing an abundance of natural light, vaulted ceilings and 2 double 6 panel door closets! Second full bath features all new fixtures and luxury vinyl flooring with nice size linen closet in the hall. 6 panel doors thru-out, Foyer area has large coat closet. RECENT UPDATES INCLUDE: Plush new neutral carpeting (October 2026), roof (2022), attic insulation (2023), Freshly painted (OCTOBER 2026). Attached 1-car garage with additional storage. Enjoy the beauty of Arlington Club's private, scenic 18-ACRE NATURE PRESERVE with breathtaking walking paths, ponds and beautifully maintained grounds! Community amenities include 2 swimming pools, cabana pool house, two-level clubhouse overlooking the pond and plenty of guest parking. Enjoy easy living with a low HOA fee that includes water, scavenger service, common insurance, exterior maintenance, lawn care and snow removal! Conveniently located within walking distance to public transportation, shopping and restaurants. All Buffalo Grove schools with busing. BEAUTIFULLY MAINTAINED, SPACIOUS AND MOVE-IN READY! Enjoy maintenance-free living in one of the area's most desirable communities!

Location

State IL

County Cook

Area Wheeling

Body of Water CEDARWOOD

Rooms

Basement None

Interior

Interior Features Cathedral Ceiling(s), Storage, Walk-In Closet(s)

Heating Gas, Forced Air

Cooling Central Air

Fireplaces Number 1

Fireplaces Type Gas Starter

Equipment Water Heater-Gas

Fireplace Y

Appliance Range, Dishwasher, Refrigerator, Washer, Dryer, Disposal, Range Hood

Laundry Washer Hookup, Gas Dryer Hookup, In Unit

Exterior

Exterior Feature Balcony, Lighting

Garage Spaces 1.0

Community Features Street Lights

Amenities Available On Site Manager/Engineer, Park, Party Room, Sundeck, Pool, Security Door Lock(s), Clubhouse, Private Laundry Hkup, School Bus

Roof Type Asphalt

Building

Lot Description Cul-De-Sac, Landscaped, Views

Dwelling Type Attached Single

Building Description Vinyl Siding,Brick, No

Story 2

Sewer Public Sewer

Water Lake Michigan

Structure Type Vinyl Siding,Brick

New Construction false

Schools

Elementary Schools Joyce Kilmer Elementary School

Middle Schools Cooper Middle School

High Schools Buffalo Grove High School

School District 21 , 21, 214

Others

HOA Fee Include Water,Parking,Insurance,Clubhouse,Pool,Exterior Maintenance,Lawn Care,Scavenger,Snow Removal

Ownership Condo

Special Listing Condition None

Pets Allowed Cats OK, Dogs OK, Number Limit

Midwest Real Estate Data (MRED) IDX
Listed by Cinderella Grills of  Castle Homes Realty Inc. 

Schools and Properties Nearby

Halina Zdanowski
Halina Zdanowski

Broker License ID: 471.018308

+1(708) 790-3321 | jkrealestate16@gmail.com

Learn More About LPT Realty

Name
Phone*
Message
Tour the Home

1404 NOTTINGHAM CT #C2