


1728 Napoleon DR, Naperville, IL 60565
REQUEST A TOUR If you would like to see this home without being there in person, select the "Virtual Tour" option and your agent will contact you to discuss available opportunities.
In-PersonVirtual Tour
$ 480,000
Est. payment | /mo

3 Beds

2.5 Baths

2,110 SqFt


Save
$ 480,000
Est. payment | /mo
Save

3 Beds

2.5 Baths

2,110 SqFt

Open House

Sat Oct 24, 11:00am - 1:00pm

Key Details

Property Type Townhouse

Sub Type Townhouse-2 Story

Listing Status Active

Purchase Type For Sale

Square Footage 2,110 sqft

Price per Sqft $227

Subdivision Orleans

MLS Listing ID 12790970

Bedrooms 3

Full Baths 2

Half Baths 1

HOA Fees $380/mo

Rental Info Yes

Year Built 1990

Annual Tax Amount $6,393

Tax Year 2024

Lot Dimensions 112x34

Property Sub-Type Townhouse-2 Story

Property Description

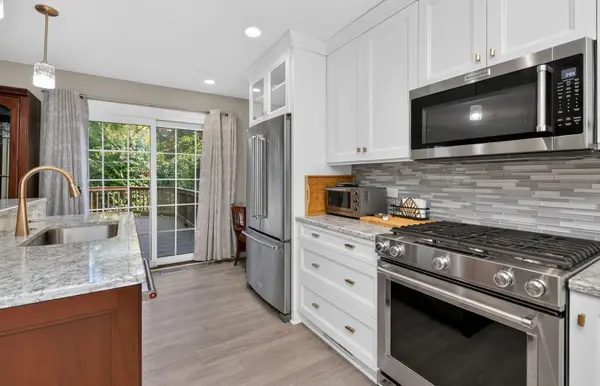
Beautifully updated 3 bedroom, 2.5 bath home with a 2 car garage, finished basement, and gorgeous renovated kitchen! The open main level offers hardwood floors and crisp white trim and doors throughout. Completely renovated in 2021, the kitchen is the heart of the home, featuring 42" white shaker cabinetry, gray granite countertops, a contrasting dark wood center island, stunning LVP flooring, and plenty of space to gather. The kitchen opens seamlessly to the inviting family room with fireplace and access to the large private deck, extending your living and entertaining space outdoors. A convenient main floor laundry room completes the first level. Upstairs, beautiful wainscoting along the staircase adds character and an elevated finishing touch. The spacious primary suite features a walk in closet and private en-suite bath with a newer shower. Bedrooms two and three share a gorgeous hall bath. The finished basement adds even more living space with a large recreation room featuring gray luxury vinyl plank flooring, plus a generous storage room with plenty of space to keep everything organized. Major mechanicals have also been updated, including the furnace, air conditioner, and hot water heater. See the Features List under Additional Information for full ages and additional updates. With a beautifully renovated kitchen, open floorplan, finished basement, private deck, and thoughtful updates throughout, this Naperville home is ready to welcome its next owner!

Location

State IL

County Dupage

Area Naperville

Rooms

Basement Finished, Full

Interior

Interior Features Storage, Granite Counters

Heating Gas, Forced Air

Cooling Central Air

Flooring Wood

Fireplaces Number 1

Fireplaces Type Gas Log, Gas Starter

Equipment Ceiling Fan(s), Sump Pump

Fireplace Y

Appliance Microwave, Dishwasher, Refrigerator

Laundry Main Level, In Unit

Exterior

Garage Spaces 2.0

Building

Lot Description Common Grounds

Dwelling Type Attached Single

Building Description Vinyl Siding,Brick, No

Story 2

Sewer Public Sewer

Water Lake Michigan

Structure Type Vinyl Siding,Brick

New Construction false

Schools

Elementary Schools Scott Elementary School

Middle Schools Madison Junior High School

High Schools Naperville Central High School

School District 203 , 203, 203

Others

HOA Fee Include Insurance,Exterior Maintenance,Lawn Care,Snow Removal

Ownership Fee Simple w/ HO Assn.

Special Listing Condition None

Pets Allowed Cats OK, Dogs OK

Midwest Real Estate Data (MRED) IDX
Listed by Courtney Monaco of  Keller Williams Experience 

Schools and Properties Nearby

Halina Zdanowski
Halina Zdanowski

Broker License ID: 471.018308

+1(708) 790-3321 | jkrealestate16@gmail.com

Learn More About LPT Realty

Name
Phone*
Message
Tour the Home

1728 Napoleon DR