

$270,000
$279,900
3.5%For more information regarding the value of a property, please contact us for a free consultation.
2 Beds
2 Baths
1,698 SqFt
SOLD DATE : 06/12/2026
Key Details
Sold Price $270,000
Property Type Condo
Sub Type Condo
Listing Status Sold
Purchase Type For Sale
Square Footage 1,698 sqft
Price per Sqft $159
Subdivision Brookside East
MLS Listing ID 12620716
Sold Date 06/12/26
Bedrooms 2
Full Baths 2
HOA Fees $325/mo
Rental Info No
Year Built 2006
Annual Tax Amount $4,951
Tax Year 2024
Lot Dimensions Common
Property Sub-Type Condo
Property Description
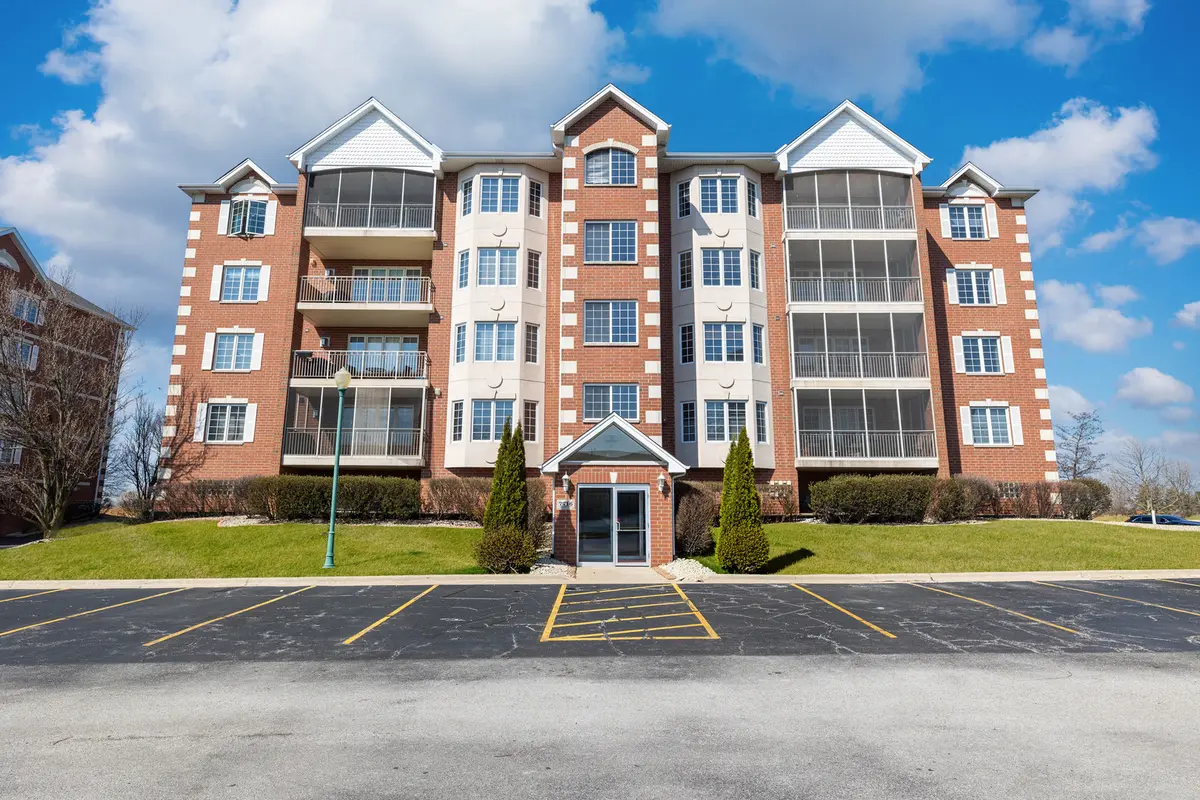
Welcome home to this beautifully appointed third floor condo with full service elevator building, offering the perfect blend of comfort, space and scenic surroundings. This 1,700 square foot, offers 2 bedroom, 2 bath, residence features thoughtfully designed living areas and abundant storage throughout and new carpeting. Each bedroom includes includes its own walk-in closet. The primary is a true retreat complete with ensuite bath featuring a relaxing soaking tub and separate shower. The inviting living room centers around a cozy fireplace while the eat-in kitchen offers plenty of room for dining complemented by sleek stainless steel appliances, granite countertops and a pantry for added storage. Step outside on your private, screened-in balcony with southern views overlooking the walking trails at Brookside Bayou. Additional highlights include - Indoor sprinkler system, heated garage parking with a dedicated storage unit, walk-in closet at entryway. Close to I-80, shopping and dining. This well-maintained condo combines comfort, practicality and modern conveniences in a highly desirable setting ready for you to move in and enjoy.
Location
State IL
County Will
Area Tinley Park
Body of Water Condo
Rooms
Basement None
Interior
Interior Features Elevator, Storage, Flexicore, Built-in Features, Walk-In Closet(s), Open Floorplan, Dining Combo, Granite Counters, Lobby, Pantry
Heating Natural Gas
Cooling Central Air
Flooring Carpet
Fireplaces Number 1
Fireplaces Type Gas Starter
Fireplace Y
Laundry In Unit
Exterior
Exterior Feature Balcony
Garage Spaces 1.0
Amenities Available Elevator in Residence, Storage, Screened Porch
Roof Type Asphalt
Building
Building Description Brick, No
Story 4
Sewer Public Sewer
Water Lake Michigan
Structure Type Brick
New Construction false
Schools
Elementary Schools Mary Drew Elementary School
Middle Schools Walker Intermediate School
High Schools Lincoln-Way East High School
School District 161 , 161, 210
Others
HOA Fee Include Parking,Insurance,Exterior Maintenance,Lawn Care,Scavenger,Snow Removal
Ownership Condo
Special Listing Condition Home Warranty
Pets Allowed Cats OK, Deposit Required, Dogs OK, Number Limit, Size Limit
Read Less Info
Want to know what your home might be worth? Contact us for a FREE valuation!

Our team is ready to help you sell your home for the highest possible price ASAP

© 2026 Listings courtesy of MRED as distributed by MLS GRID. All Rights Reserved.
Bought with Laura Bugos-Komperda of eXp Realty
