




$620,000
$640,000
3.1%For more information regarding the value of a property, please contact us for a free consultation.
4 Beds
2.5 Baths
3,192 SqFt
SOLD DATE : 06/30/2026
Key Details
Sold Price $620,000
Property Type Single Family Home
Sub Type Detached Single
Listing Status Sold
Purchase Type For Sale
Square Footage 3,192 sqft
Price per Sqft $194
MLS Listing ID 12610443
Sold Date 06/30/26
Bedrooms 4
Full Baths 2
Half Baths 1
HOA Fees $8/ann
Year Built 1998
Annual Tax Amount $13,927
Tax Year 2025
Lot Dimensions 100 X 200
Property Sub-Type Detached Single
Property Description
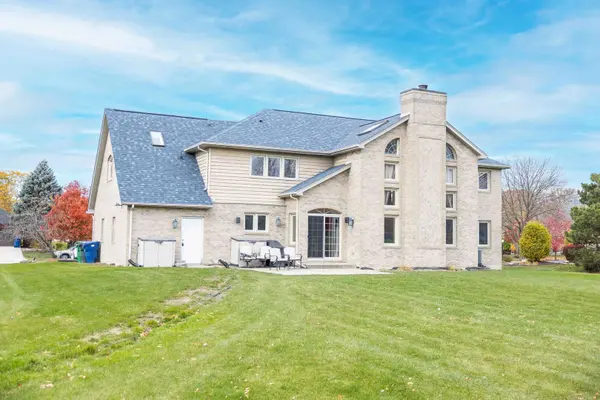
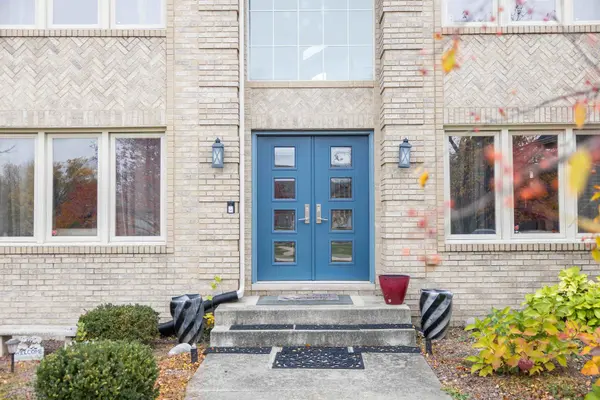
Stunning all brick 4 BR/2.5 Bathroom home in a beautiful expansive setting in highly sought-after Wedgwood Highlands. 2 Story family room with a fireplace and adjacent to the kitchen This very well maintained home showcases exceptional craftsmanship and quality throughout, which includes: a custom kitchen with granite countertops, a spacious island, stainless steel appliances (including a high end refrigerator & stove) and abundant cabinetry. Convenient Large first floor bedroom. Enjoy the convenience of a MAIN FLOOR OFFICE that can also be used as a bedroom, den and more. Recent updates include: new roof & gutters (2021), Furnace, Sump Pump & Water Heater(2025) AC (2021) All this an it also comes with 3 car heated garage that is Electric car ready. Convenient location and accessibility to I-355 and I-80, Metra stations and many shopping and dining options. Schedule a showing of this beautiful home today!
Location
State IL
County Will
Area Homer Glen
Rooms
Basement Unfinished, Full
Interior
Interior Features Cathedral Ceiling(s), Wet Bar, 1st Floor Bedroom, Walk-In Closet(s), Open Floorplan, Granite Counters
Heating Forced Air
Cooling Central Air
Flooring Hardwood
Fireplaces Number 1
Equipment Security System, Ceiling Fan(s)
Fireplace Y
Appliance Range, Microwave, Dishwasher, Refrigerator
Laundry Upper Level
Exterior
Garage Spaces 3.0
Community Features Sidewalks, Street Lights, Street Paved
Roof Type Asphalt
Building
Building Description Brick,Cedar, No
Sewer Public Sewer, Storm Sewer
Water Lake Michigan
Level or Stories 2 Stories
Structure Type Brick,Cedar
New Construction false
Schools
School District 33 , 33, 205
Others
HOA Fee Include None
Ownership Fee Simple
Special Listing Condition None
Read Less Info
Want to know what your home might be worth? Contact us for a FREE valuation!

Our team is ready to help you sell your home for the highest possible price ASAP

© 2026 Listings courtesy of MRED as distributed by MLS GRID. All Rights Reserved.
Bought with Dave Shalabi of RE/MAX 10
