




$775,000
$795,000
2.5%For more information regarding the value of a property, please contact us for a free consultation.
5 Beds
3 Baths
4,471 SqFt
SOLD DATE : 07/17/2026
Key Details
Sold Price $775,000
Property Type Single Family Home
Sub Type Detached Single
Listing Status Sold
Purchase Type For Sale
Square Footage 4,471 sqft
Price per Sqft $173
Subdivision Butternut Creek Woods
MLS Listing ID 12627537
Sold Date 07/17/26
Style Victorian
Bedrooms 5
Full Baths 3
HOA Fees $11/ann
Year Built 1986
Annual Tax Amount $26,065
Tax Year 2025
Lot Size 0.760 Acres
Lot Dimensions 138x231
Property Sub-Type Detached Single
Property Description
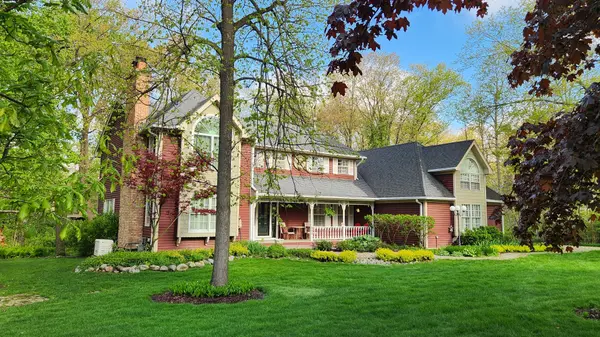
SOLD BEFORE PRINT! VICTORIAN CHARM MEETS MODERN COMFORT - Your storybook ending starts here, in this timeless Victorian 5 BR 3 bath home w/ covered front porch & finished basement, in highly sought after Butternut Creek Woods! Just 1 mile from highly rated Lincolnway East High School, this classic beauty on an oversized 0.76 acre wooded lot w/bubbling brook boasts a dramatic 2-story foyer, with not one but TWO separate staircases on either side of the home, as well as THREE gas log fireplaces, HARDWOOD floors & FINISHED basement w/kitchenette & Rec Room area. This Victorian dollhouse is not your average cookie cutter property; entertain family & friends on your 930 sq ft multi-tiered deck with newer 6-person hot tub (2023), PLUS a 100' ZIPLINE & Rainbow playset w/ commercial grade poured-in-place rubber safety surface underneath. Inside, the heart of the home is the custom kitchen featuring GRANITE counters, an oversized island w/ roll out shelving, 6 burner dual-fuel professional range/oven, custom cabinetry & TWO pantries! Convenient main floor laundry, formal dining room, living room, family room, HOME OFFICE w/ custom built-ins & full bath all on the MAIN LEVEL! Upstairs, the primary suite shows like a page in Southern Living magazine, with a gorgeous fireplace, plantation shutters, HUGE walk-in closet with custom organizers & recently remodeled primary bath with HEATED floors, dual sinks, toe kick lighting & rain shower head (2020). Guest bath also tastefully remodeled in 2023. Quality PELLA windows throughout. NEW dual 50 gallon water heaters (2026) w/transferrable warranty. Kinetico high efficiency water softener & reverse osmosis connected to fridge. Dual furnaces & zoned AC units installed in 2009, maintained annually. Roof replaced in 2008; LeafGuard gutter system in 2014. Generac whole house generator (2022) w/automatic transfer switch & whole house fire & security alarm system for peace of mind. HEATED 3 car garage w/epoxy floors & built-in shelves & cabinets (furnace 2013) + shed w/electric. Beautifully landscaped grounds loaded w/perennials & wildlife, creating a peaceful retreat unlike anything on the market!
Location
State IL
County Will
Area Frankfort
Body of Water 2 story
Rooms
Basement Finished, Crawl Space, Rec/Family Area, Storage Space, Partial
Interior
Interior Features Hot Tub, 1st Floor Full Bath, Built-in Features, Walk-In Closet(s), Granite Counters, Separate Dining Room, Pantry
Heating Natural Gas, Forced Air, Sep Heating Systems - 2+, Zoned, Radiant Floor
Cooling Central Air, Zoned
Flooring Hardwood
Fireplaces Number 3
Fireplaces Type Gas Log, More than one
Equipment Water-Softener Owned, Central Vacuum, Security System, CO Detectors, Ceiling Fan(s), Sump Pump, Sprinkler-Lawn, Generator, Multiple Water Heaters, Water Heater-Gas
Fireplace Y
Appliance Range, Microwave, Dishwasher, Refrigerator, Washer, Dryer, Disposal, Trash Compactor, Stainless Steel Appliance(s), Wine Refrigerator, Water Softener Owned, Humidifier
Laundry Main Level
Exterior
Exterior Feature Hot Tub
Garage Spaces 3.0
Community Features Park, Street Paved
Waterfront Description Creek
Roof Type Asphalt
Building
Lot Description Landscaped, Wooded, Mature Trees
Building Description Cedar, No
Sewer Public Sewer
Water Public
Level or Stories 2 Stories
Structure Type Cedar
New Construction false
Schools
Elementary Schools Grand Prairie Elementary School
Middle Schools Hickory Creek Middle School
High Schools Lincoln-Way East High School
School District 157C , 157C, 210
Others
HOA Fee Include Other
Ownership Fee Simple w/ HO Assn.
Special Listing Condition None
Read Less Info
Want to know what your home might be worth? Contact us for a FREE valuation!

Our team is ready to help you sell your home for the highest possible price ASAP

© 2026 Listings courtesy of MRED as distributed by MLS GRID. All Rights Reserved.
Bought with Asia Purnell of Crosstown Realtors, Inc.
