




$466,900
$458,900
1.7%For more information regarding the value of a property, please contact us for a free consultation.
3 Beds
2.5 Baths
3,146 SqFt
SOLD DATE : 09/17/2026
Key Details
Sold Price $466,900
Property Type Townhouse
Sub Type Townhouse-2 Story
Listing Status Sold
Purchase Type For Sale
Square Footage 3,146 sqft
Price per Sqft $148
MLS Listing ID 12725711
Sold Date 09/17/26
Bedrooms 3
Full Baths 2
Half Baths 1
HOA Fees $318/mo
Year Built 1999
Annual Tax Amount $11,081
Tax Year 2024
Lot Dimensions 45 x 151
Property Sub-Type Townhouse-2 Story
Property Description
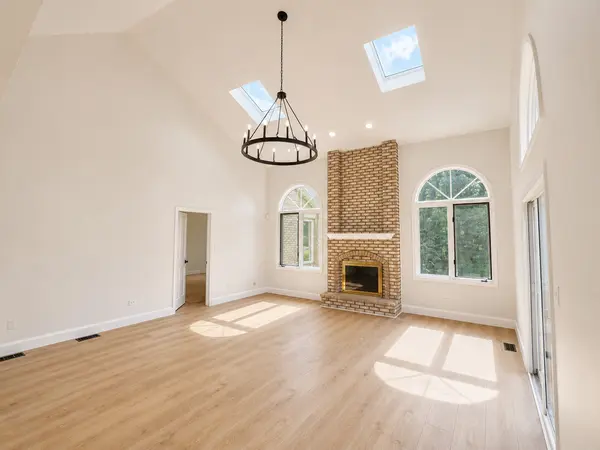
Welcome to this stunning, fully remodeled corner-unit townhome offering over 3,100 square feet of beautifully updated living space in the highly sought-after Brookside Glen community. Designed with both luxury and functionality in mind, this rare home features a desirable main-floor primary suite, soaring two-story ceilings, abundant natural light, and one of the largest backyards in the neighborhood. The heart of the home is the custom designer kitchen, showcasing premium stainless steel appliances, custom two-tone cabinetry, an oversized waterfall quartz island with seating, matching quartz backsplash, elegant gold hardware, and generous prep and storage space-perfect for everyday living and entertaining. The impressive two-story family room features a dramatic floor-to-ceiling fireplace, vaulted ceilings, skylights, and oversized windows that create an open, bright, and inviting atmosphere. New luxury wide-plank oak flooring and fresh paint throughout complete the modern, move-in-ready feel. The spacious main-level primary suite offers a walk-in closet and a beautifully updated spa-inspired bath with a double quartz vanity, designer finishes, and a luxurious marble-tiled jetted tub. Upstairs, you'll find a versatile loft overlooking the great room, two generously sized bedrooms, and a fully renovated bathroom with high-end finishes. Step outside to your private backyard retreat featuring a freshly painted deck and one of the community's largest outdoor spaces-ideal for entertaining, grilling, or simply relaxing. Additional highlights include an attached two-car garage, extensive high-end renovations throughout, premium finishes, and a prime location close to parks, walking trails, shopping, dining, Metra, and top-rated schools. Luxury, space, and location come together in this exceptional Brookside Glen home. Schedule your private showing today.
Location
State IL
County Will
Area Tinley Park
Rooms
Basement Partially Finished, Partial
Interior
Heating Natural Gas
Cooling Central Air
Fireplace N
Exterior
Garage Spaces 2.0
Building
Building Description Brick, No
Story 2
Sewer Public Sewer
Water Public
Structure Type Brick
New Construction false
Schools
High Schools Lemont Twp High School
School District 161 , 161, 210
Others
HOA Fee Include Insurance,Exterior Maintenance,Lawn Care,Scavenger,Snow Removal
Ownership Fee Simple w/ HO Assn.
Special Listing Condition None
Pets Allowed Cats OK, Dogs OK
Read Less Info
Want to know what your home might be worth? Contact us for a FREE valuation!

Our team is ready to help you sell your home for the highest possible price ASAP

© 2026 Listings courtesy of MRED as distributed by MLS GRID. All Rights Reserved.
Bought with James Mattz of Keller Williams Preferred Rlty
