


$3,600,000
$3,900,000
7.7%For more information regarding the value of a property, please contact us for a free consultation.
5 Beds
5 Baths
7,229 SqFt
SOLD DATE : 10/22/2026
Key Details
Sold Price $3,600,000
Property Type Single Family Home
Sub Type Detached Single
Listing Status Sold
Purchase Type For Sale
Square Footage 7,229 sqft
Price per Sqft $497
MLS Listing ID 12705352
Sold Date 10/22/26
Style English
Bedrooms 5
Full Baths 5
Year Built 2026
Tax Year 2025
Lot Size 1.760 Acres
Lot Dimensions 7319
Property Sub-Type Detached Single
Property Description
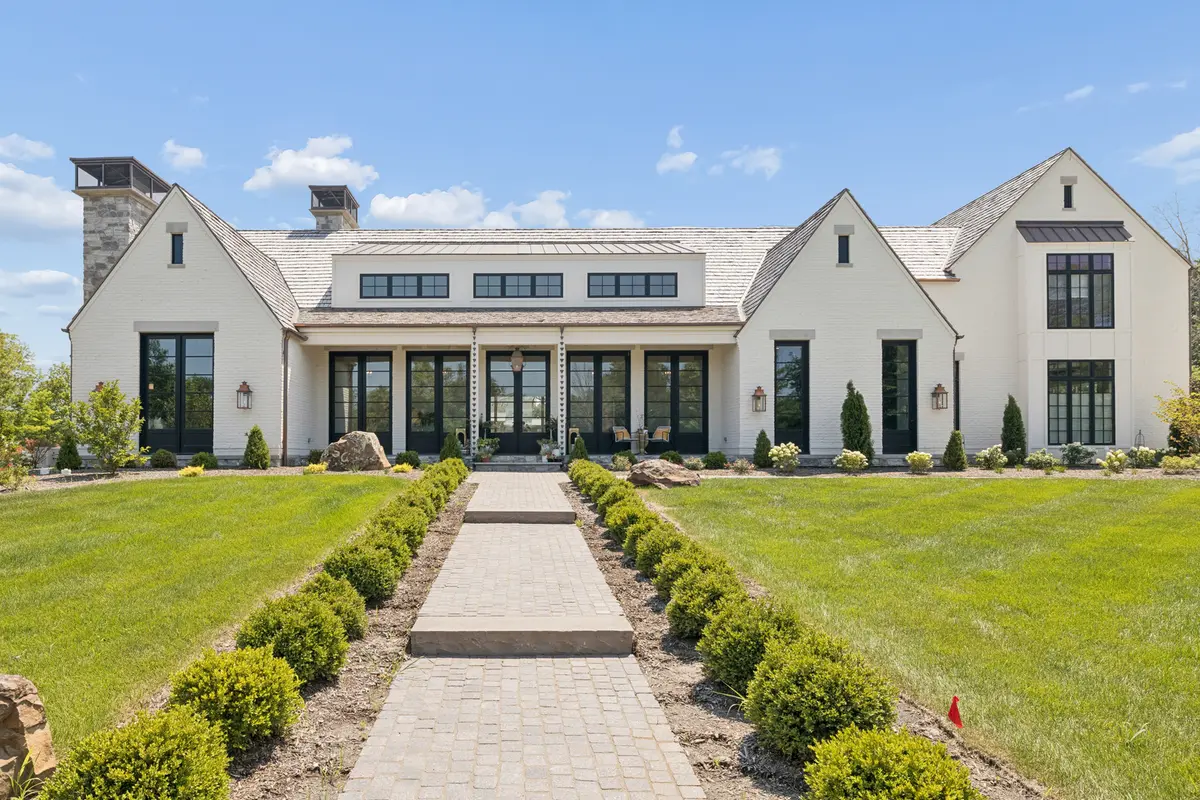
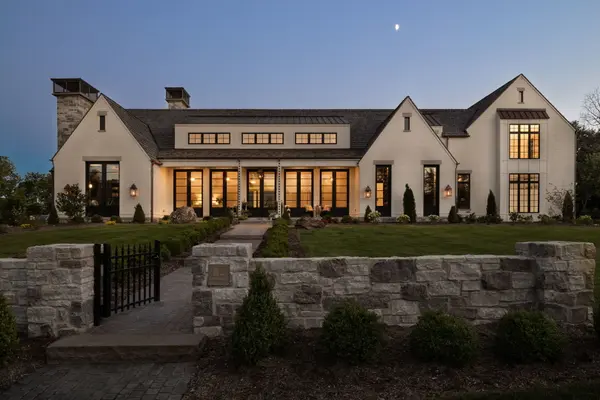
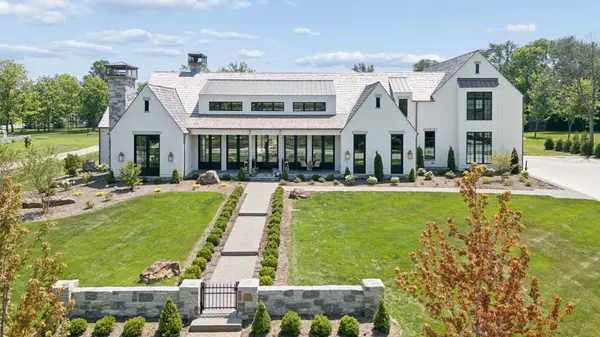
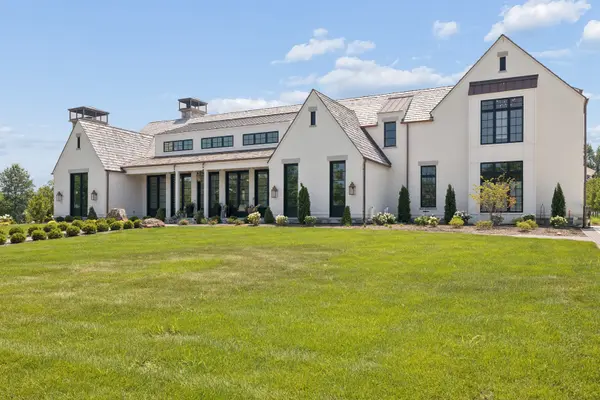
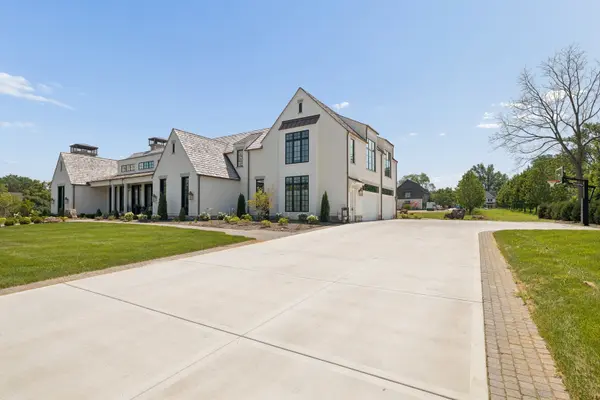
Introducing one of the most extraordinary private residences ever offered in Frankfort-a home where exceptional craftsmanship, architectural integrity, and uncompromising quality converge. Moments from Historic Downtown Frankfort, this custom-built estate offers 5 bedrooms, 5 full bathrooms, and a standard of luxury nearly impossible to replicate today. Designed from the ground up with no expense spared, every inch reflects an unwavering commitment to excellence. Authentic structural timber framing, engineered by one of the few Midwest craftsmen capable of executing a roof system of this complexity, provides the structural backbone and creates a breathtaking architectural statement. The exterior is wrapped in reclaimed 1800s brick from St. Peter and Paul in Indiana, while reclaimed granite pavers border the front walk and driveway. Copper gas lanterns handcrafted in Louisiana line the front of the home. Inside, soaring ceilings, expansive Kolbe windows, 8-foot solid white oak doors, 8-inch select white oak flooring, and curated finishes establish an aesthetic that feels both grand and inviting. Symmetry and intention define the architecture. Perfectly centered on the homesite, the entrance aligns with the heart of the residence, while the bedrooms wrap around its central core. Secondary bedrooms and baths are positioned opposite the main-level primary suite for exceptional privacy. The kitchen showcases custom frameless cabinetry handcrafted in the United States, premium appliances, natural stone surfaces, custom plaster detailing, and an impressive butler's pantry. A sculptural limestone fireplace anchors the adjoining living space. More than 2,500 hours were dedicated solely to the design and selection of finishes, sourced from premier Chicago showrooms. The private office features a wood-burning fireplace with gas starter, full-height poplar wainscoting, handcrafted cabinetry, custom brass accents, and a built-in Murphy bed. The primary suite is a true sanctuary, highlighted by dramatic white oak trusses, soaring ceilings, and a spa-inspired bath with oversized porcelain tile, custom lighting, and designer fixtures. Its expansive walk-in closet connects directly to a second laundry room and private office, creating an exceptionally thoughtful owner's retreat. Beyond its beauty, this home is engineered to perform at the highest level. Closed-cell spray foam insulation, 3 HVAC systems, dual tankless water heaters, radiant heated floors with glycol protection, a whole-house generator, reverse-osmosis system, premium security system, sprinkler system, and built-in sound throughout the main level and patio provide remarkable comfort and peace of mind. The heated garage offers radiant floors, a dedicated washer and dryer, custom dog-washing station, and adjoining mudroom with built-in dog kennels. Outdoor living is equally impressive. Fully retractable glass doors open to the covered terrace, where motorized screens and overhead heaters create a true four-season extension of the home. A full pool bath with independent climate control is accessible directly from the exterior. Listen to the water flow through a spectacular koi pond designed by the world-renowned Aquascape team and constructed with massive boulders transported from Oklahoma. A magnificent row of Marmo maple trees extends from Lawndale to Bowen Road, creating a beautiful tree-lined connection that makes the stroll into downtown feel truly special. The expansive basement offers 10-foot ceilings and is roughed in for a future bathroom, while utility lines are already installed for a future carriage house. Combining world-class craftsmanship, cutting-edge construction, timeless architecture, and an irreplaceable walk-to-town location, this is far more than a luxury home-it is a legacy estate designed to be admired for generations.
Location
State IL
County Will
Area Frankfort
Rooms
Basement Unfinished, Full
Interior
Interior Features Vaulted Ceiling(s), Cathedral Ceiling(s), Wet Bar, 1st Floor Bedroom, 1st Floor Full Bath, Built-in Features, Walk-In Closet(s), Bookcases, Coffered Ceiling(s), Historic/Period Mlwk, Beamed Ceilings, Open Floorplan, Special Millwork, Dining Combo, Granite Counters, Separate Dining Room, Pantry, Quartz Counters
Heating Gas, Radiant Floor
Cooling Central Air
Flooring Hardwood
Fireplaces Number 2
Fireplaces Type Wood Burning
Fireplace Y
Appliance Range, Microwave, Dishwasher, High End Refrigerator, Bar Fridge, Freezer, Wine Refrigerator, Oven, Range Hood, Front Controls on Range/Cooktop, Gas Cooktop, Gas Oven
Laundry Main Level, Gas Dryer Hookup, Electric Dryer Hookup, In Bathroom, Sink
Exterior
Exterior Feature Fire Pit, Breezeway, Lighting
Garage Spaces 4.0
Community Features Lake, Sidewalks, Street Lights
Utilities Available Cable Available
Waterfront Description Pond
Roof Type Shake
Building
Building Description Brick, No
Foundation Yes
Sewer Public Sewer
Water Shared Well
Level or Stories 2 Stories
Structure Type Brick
New Construction true
Schools
Elementary Schools Grand Prairie Elementary School
Middle Schools Hickory Creek Middle School
High Schools Lincoln-Way East High School
School District 157C , 157C, 210
Others
HOA Fee Include None
Ownership Fee Simple
Special Listing Condition None
Read Less Info
Want to know what your home might be worth? Contact us for a FREE valuation!

Our team is ready to help you sell your home for the highest possible price ASAP

© 2026 Listings courtesy of MRED as distributed by MLS GRID. All Rights Reserved.
Bought with Stefanie Campbell of @properties Christie�s International Real Estate