



$450,000
$449,999
For more information regarding the value of a property, please contact us for a free consultation.
4 Beds
3 Baths
2,535 SqFt
SOLD DATE : 10/26/2026
Key Details
Sold Price $450,000
Property Type Single Family Home
Sub Type Detached Single
Listing Status Sold
Purchase Type For Sale
Square Footage 2,535 sqft
Price per Sqft $177
MLS Listing ID 12770357
Sold Date 10/26/26
Bedrooms 4
Full Baths 3
Year Built 1978
Annual Tax Amount $8,508
Tax Year 2025
Lot Dimensions 110 x 123 x 46 x 140
Property Sub-Type Detached Single
Property Description
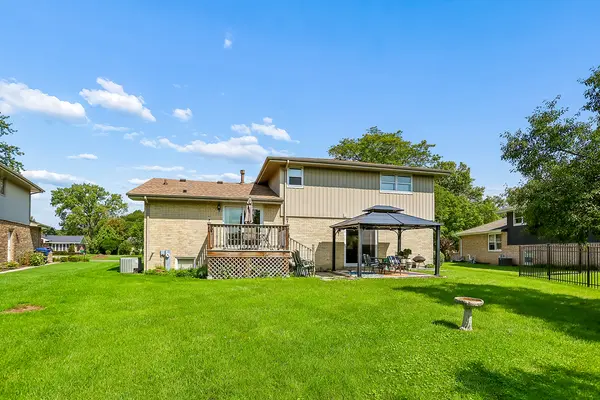
$30,000 PRICE REDUCTION!!! Grab this home before it's gone! 4 bedrooms and 3 full bathrooms - this expansive home features large rooms, open sightlines, and flexible living options. The welcoming foyer opens on two sides for direct entry into the main-level Living Room and Family Room - both bright and spacious. The layout is uniquely suited for related living or extended guests with a main-floor bedroom adjacent to a full bathroom plus an additional exterior door for direct access and true privacy. Through the family room patio doors, you can step into your quiet backyard and enjoy the shade of your pergola. A few steps up you find an updated kitchen with plenty of space for a kitchen table. You can also access the raised wooden deck through the new kitchen patio doors. Adjacent to the kitchen is a large dining room. Upstairs are 3 exceptionally large bedrooms, including a massive master bedroom with full ensuite bathroom and a wrap-around closet. Major updates within the last year include a new roof, fresh paint, and a new refrigerator. The kitchen, main-level flooring, select bathrooms, and kitchen patio doors were also updated in recent years. Home is priced to reflect its current condition, which includes some original features and normal wear-and-tear. The home is fully functional and move-in ready, making it a great opportunity for buyers to enjoy immediately or update to their tastes.
Location
State IL
County Will
Area Orland Park
Rooms
Basement Unfinished, Partial
Interior
Interior Features Vaulted Ceiling(s), 1st Floor Bedroom, In-Law Floorplan, 1st Floor Full Bath, Built-in Features
Heating Gas
Cooling Central Air
Flooring Laminate
Fireplaces Number 1
Fireplaces Type Wood Burning, Attached Fireplace Doors/Screen, Electric, Gas Log, Gas Starter
Fireplace Y
Appliance Range, Microwave, Dishwasher, Refrigerator, Washer, Dryer, Stainless Steel Appliance(s)
Laundry Sink
Exterior
Garage Spaces 2.0
Roof Type Asphalt
Building
Lot Description Mature Trees
Building Description Vinyl Siding,Brick, No
Sewer Public Sewer
Water Lake Michigan, Public
Level or Stories Split Level
Structure Type Vinyl Siding,Brick
New Construction false
Schools
Elementary Schools Goodings Grove School
Middle Schools Homer Junior High School
High Schools Lockport Township High School
School District 33C , 33C, 205
Others
HOA Fee Include None
Ownership Fee Simple
Special Listing Condition None
Read Less Info
Want to know what your home might be worth? Contact us for a FREE valuation!

Our team is ready to help you sell your home for the highest possible price ASAP

© 2026 Listings courtesy of MRED as distributed by MLS GRID. All Rights Reserved.
Bought with Ewelina Siuta of eXp Realty